
Accommodation
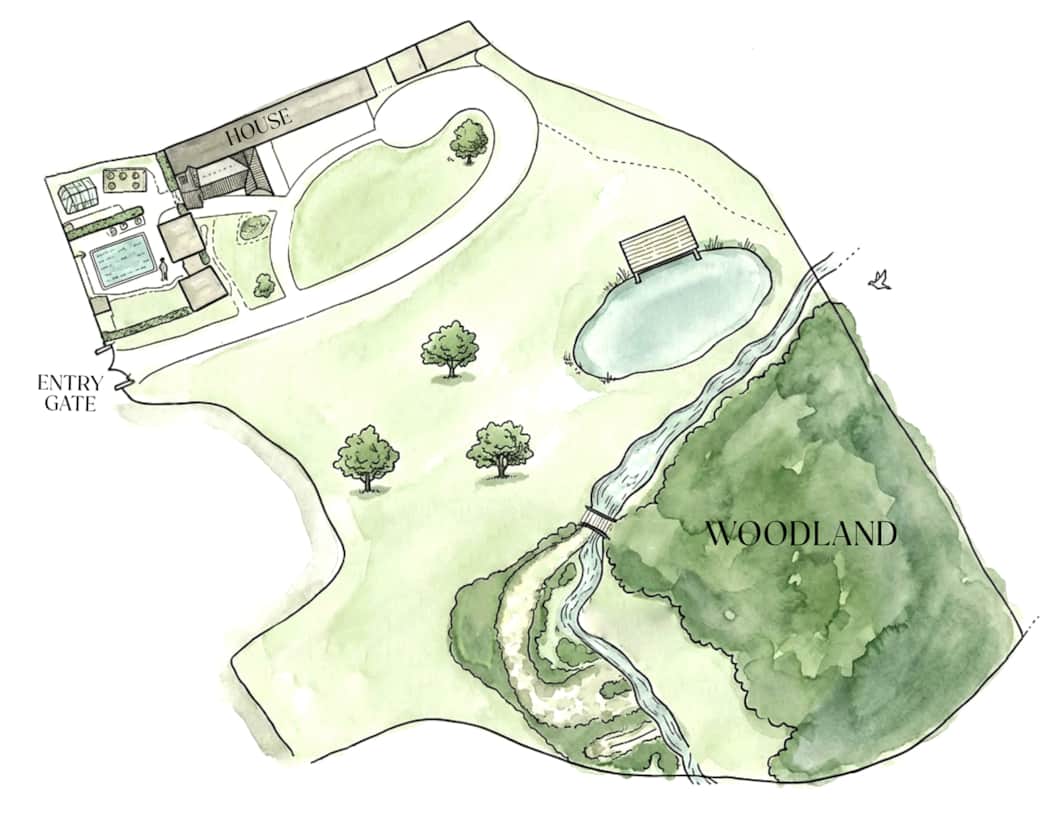
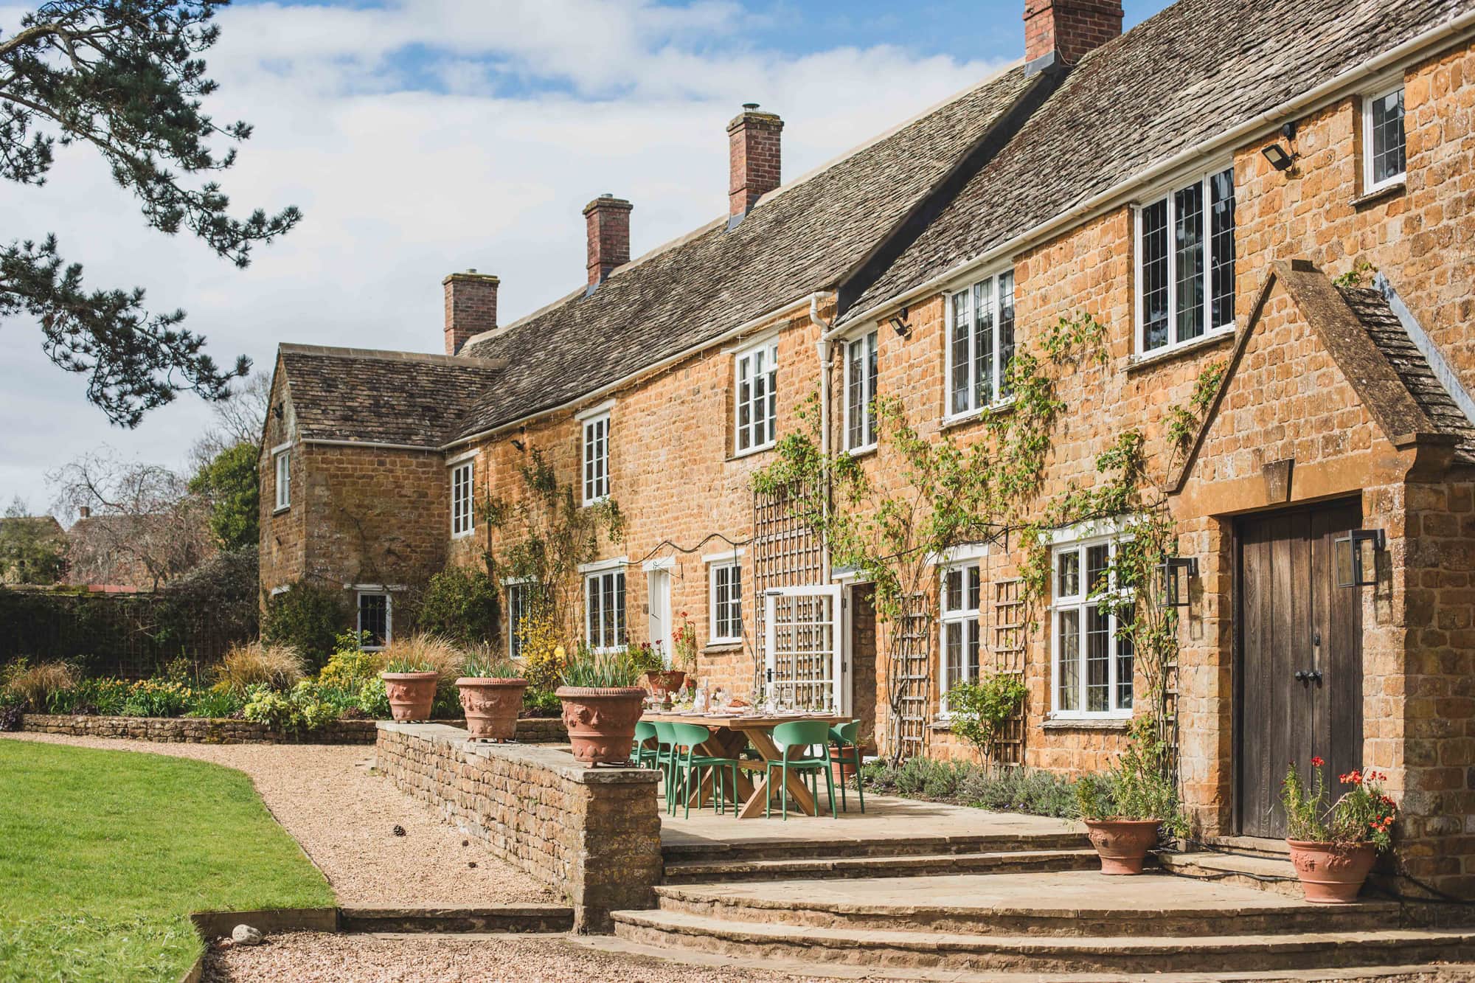
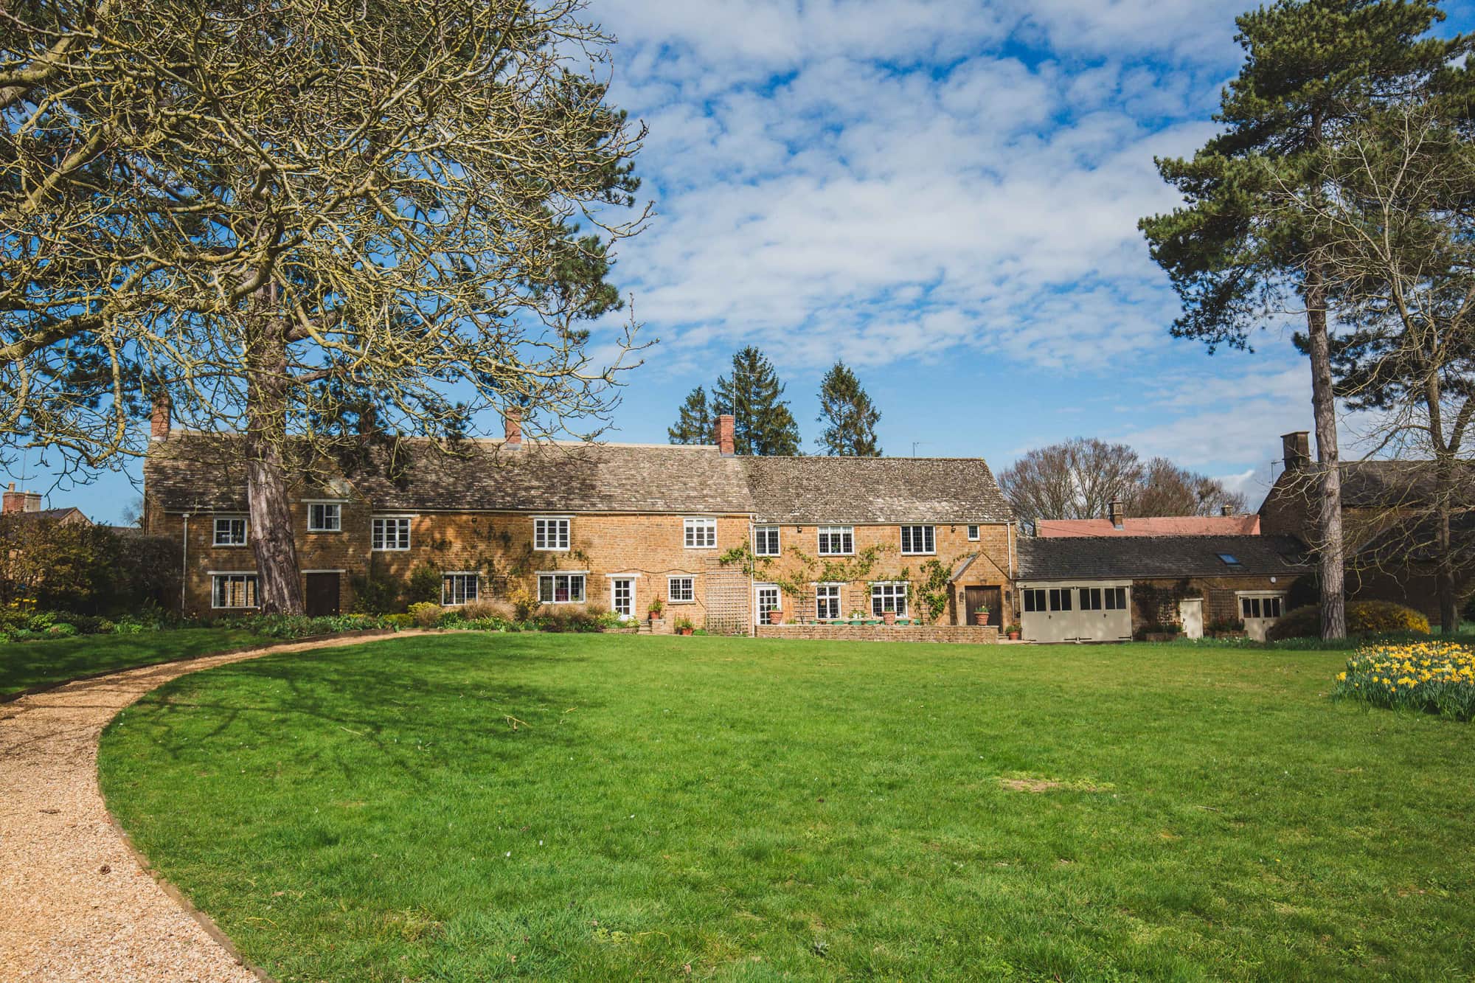
Set across two storeys, the house unfolds through three staircases and an extended corridor, allowing rooms to flow naturally while maintaining a sense of privacy. One side looks out across the gardens and surrounding farmland; the other connects you to the historic village, with its collection of traditional Cotswold cottages.

Upstairs | Bedrooms
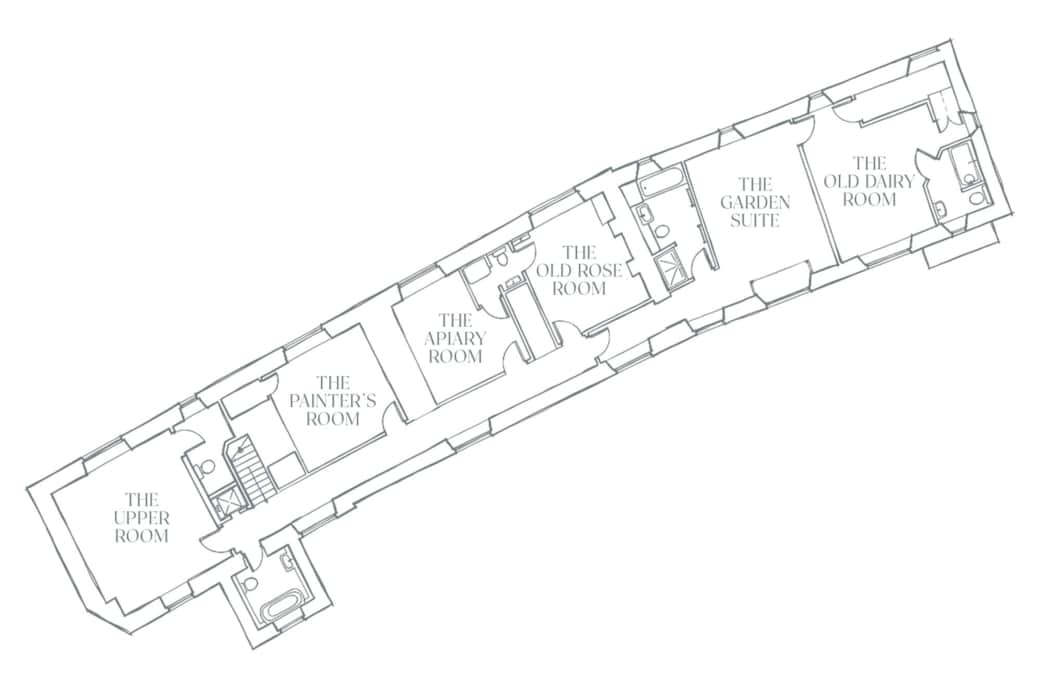
The upper floor is devoted entirely to bedrooms and bathrooms, designed for rest and quiet retreat.
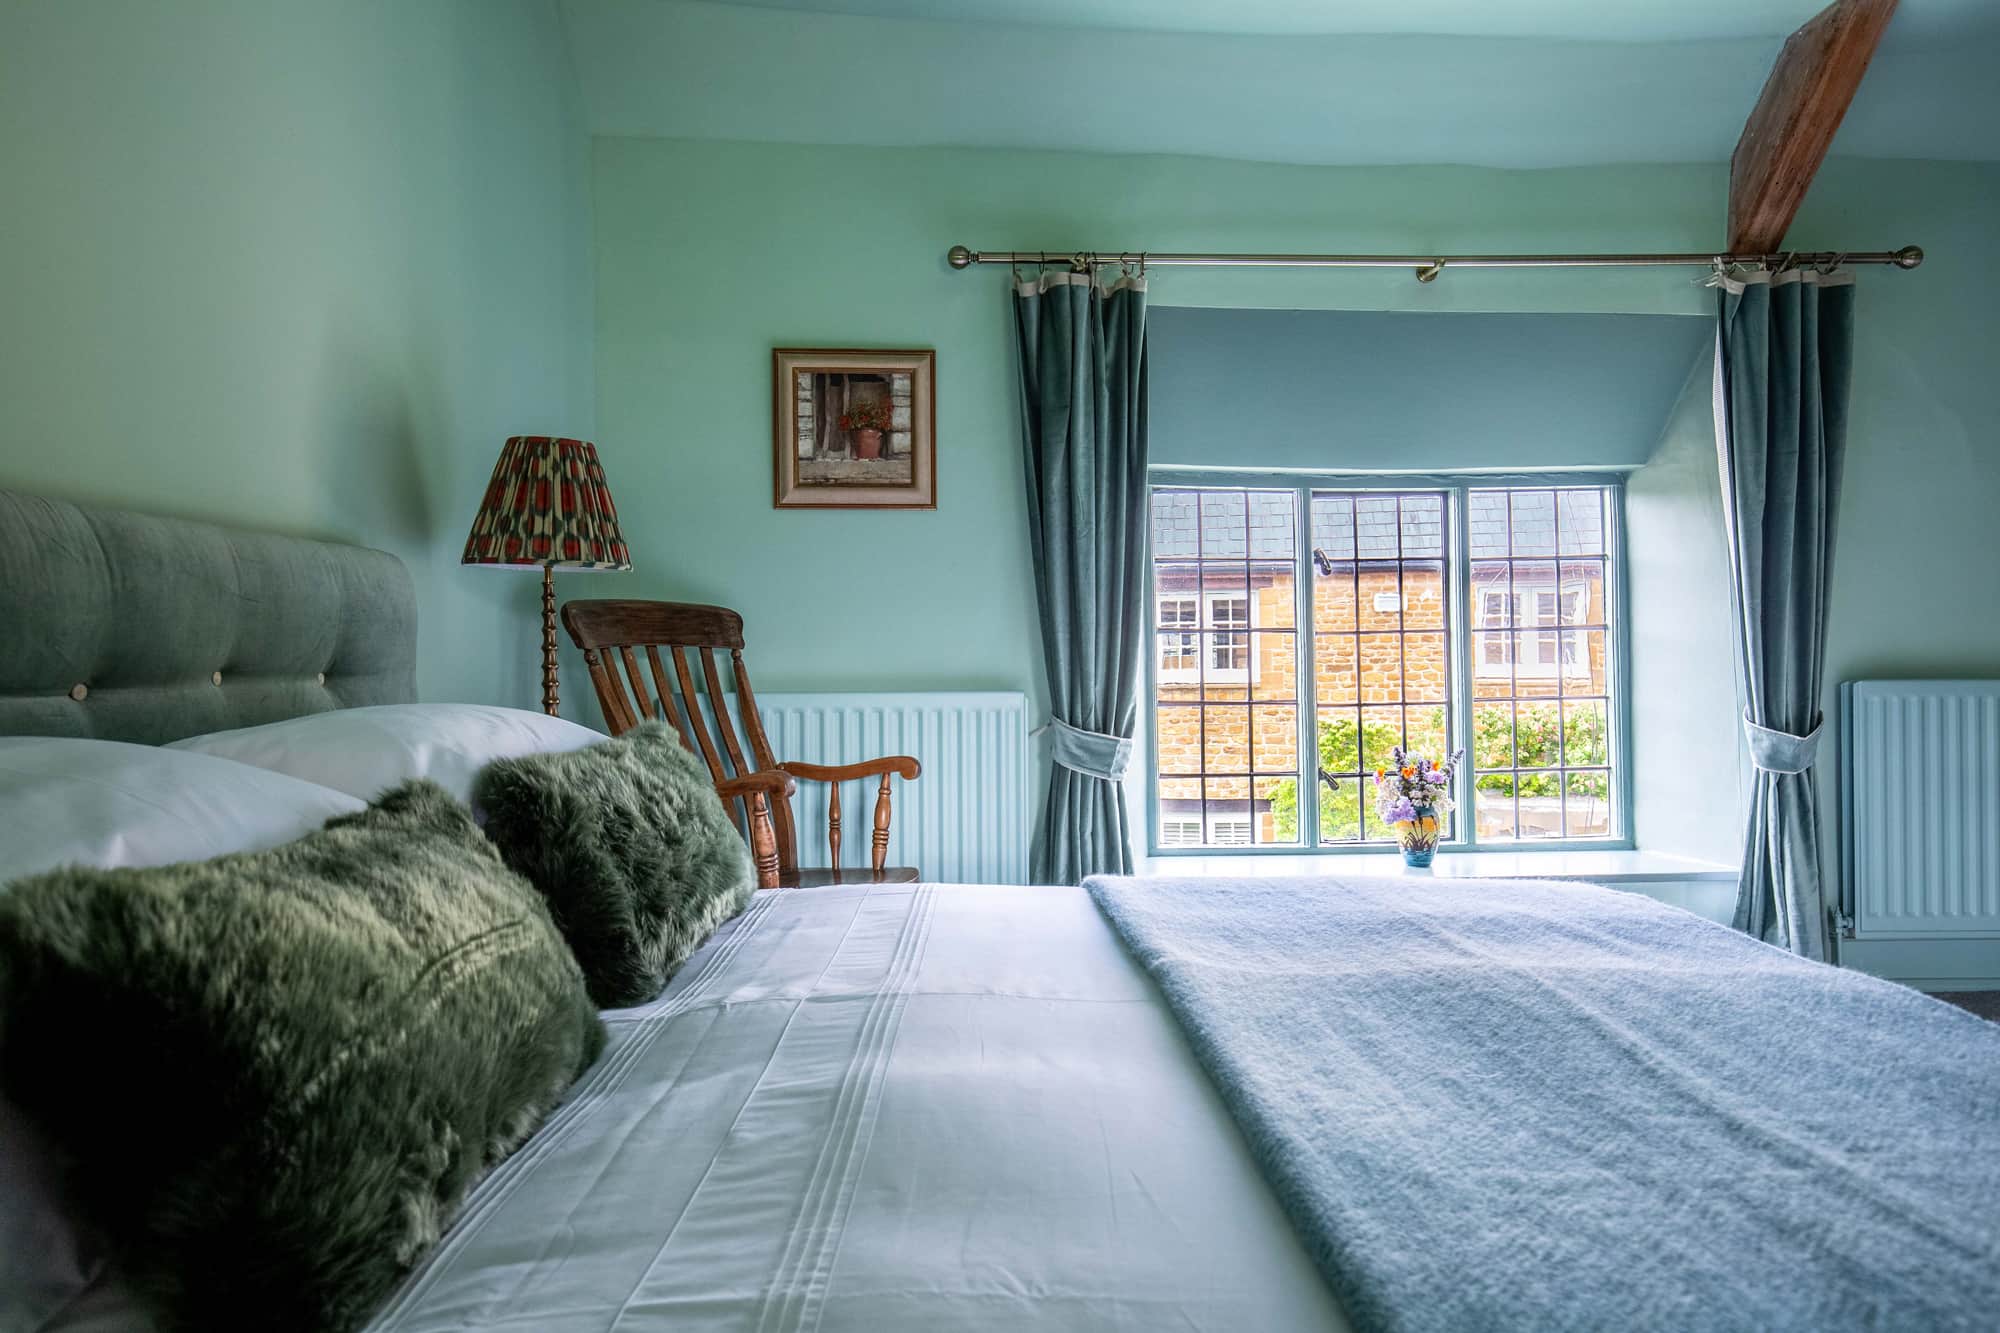
The Upper Room
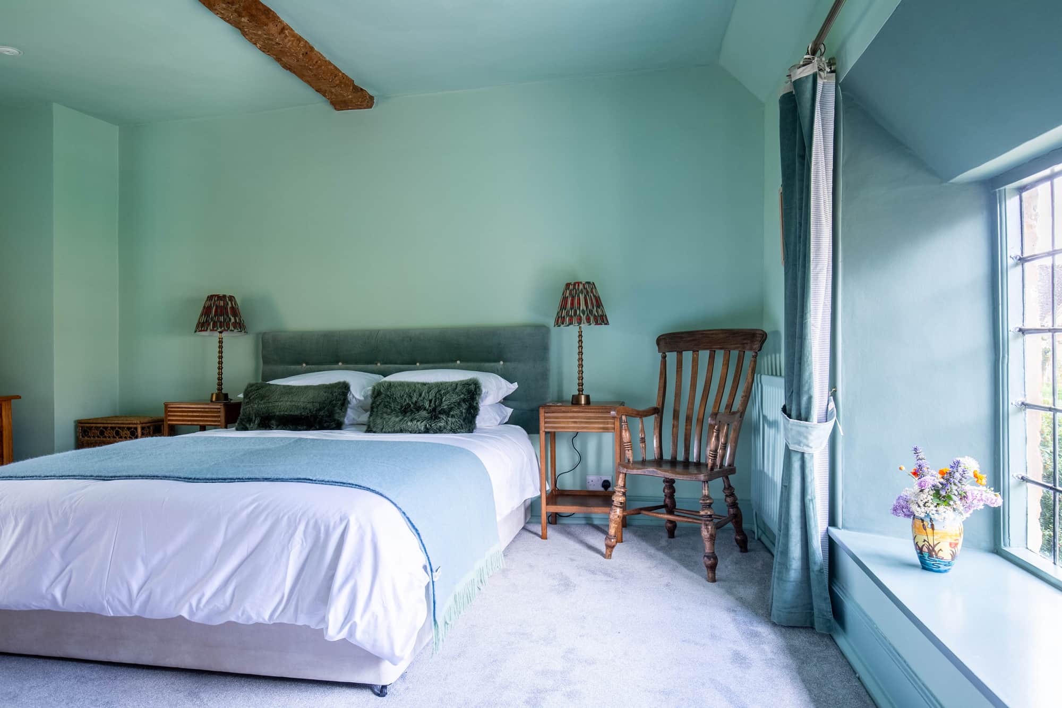
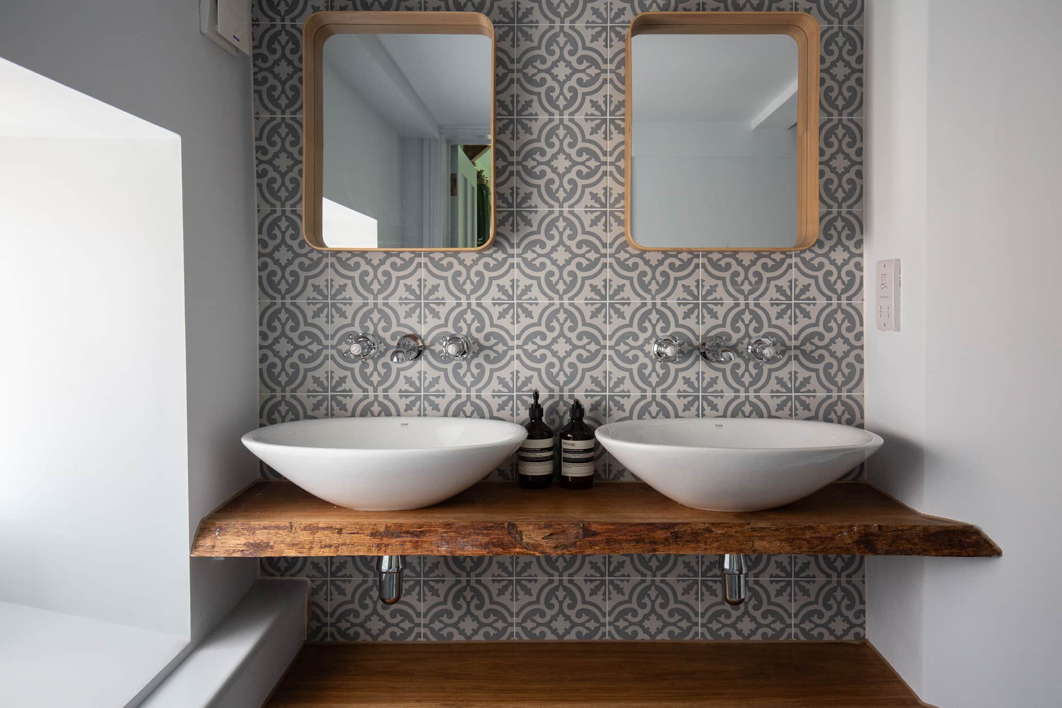
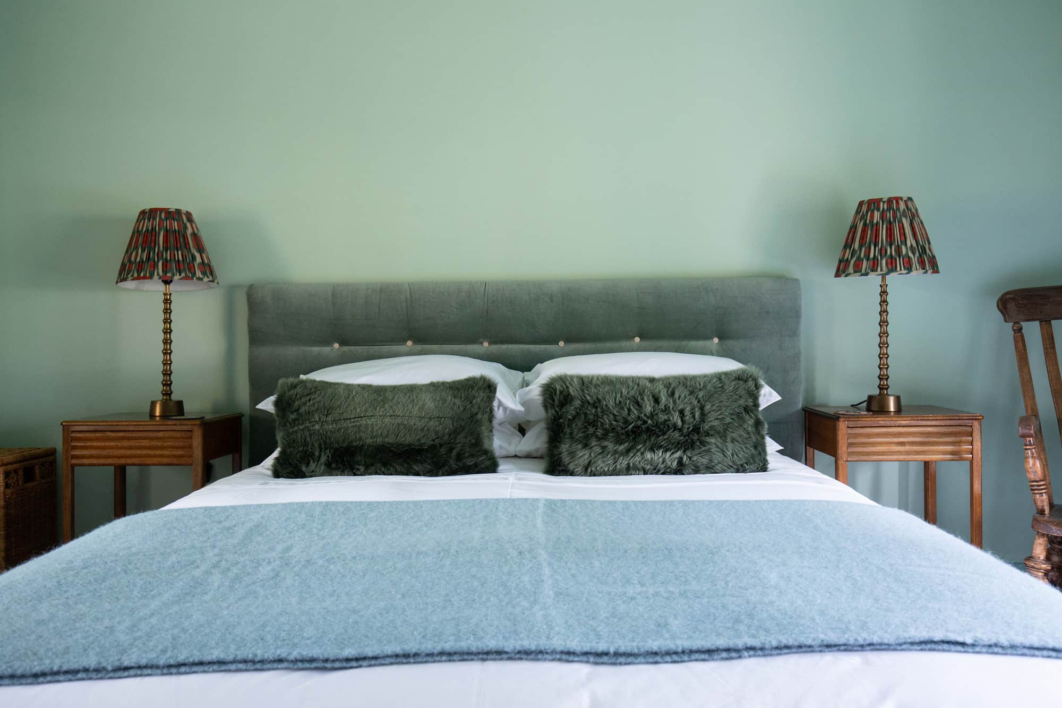
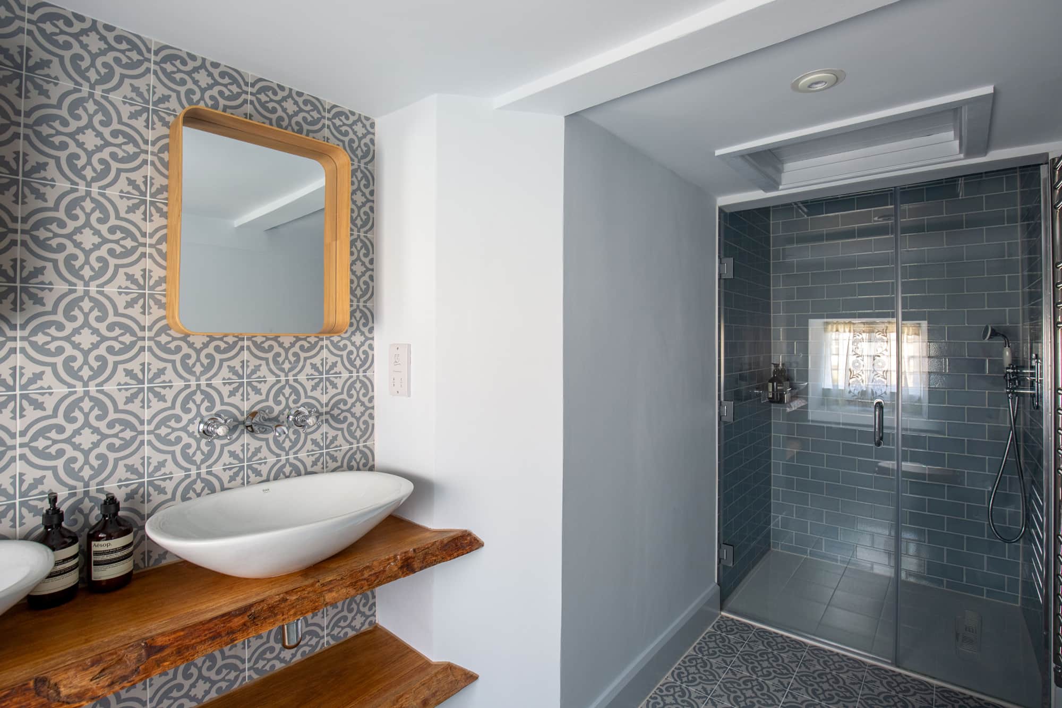
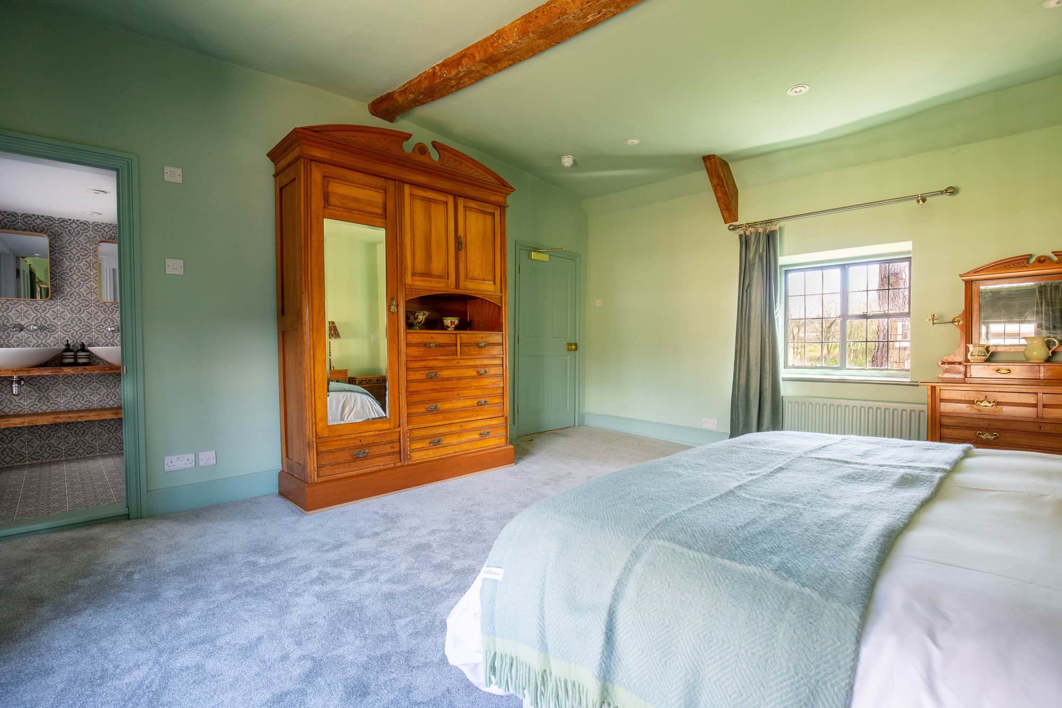
The largest bedroom in the house, rich in character with exposed beams and softly uneven plasterwork. A European king bed with a tempur mattress sits alongside carefully chosen antiques. The ensuite features a generous walk-in shower and double basins—well suited to longer, unhurried stays.
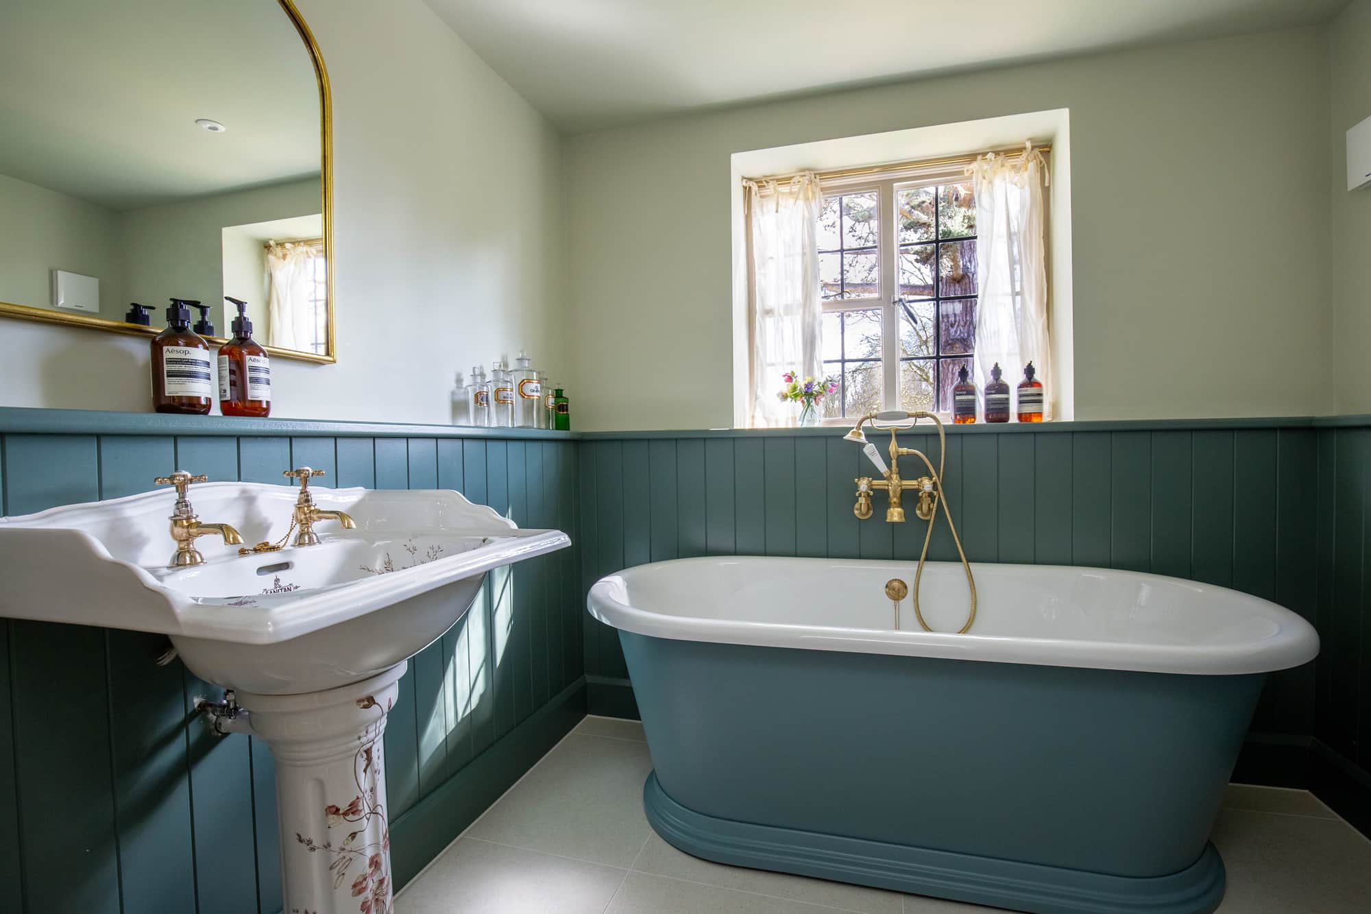
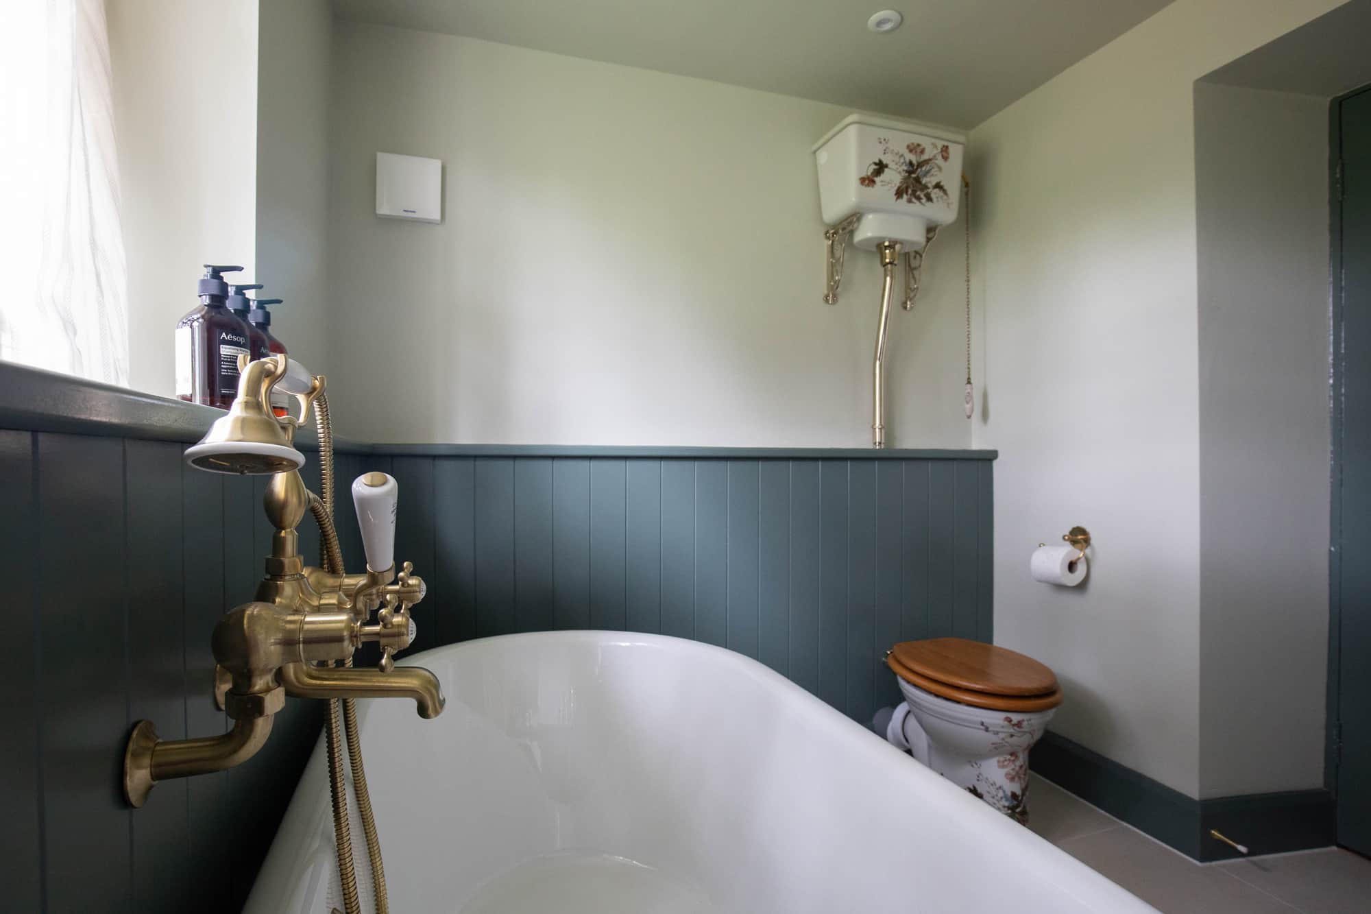
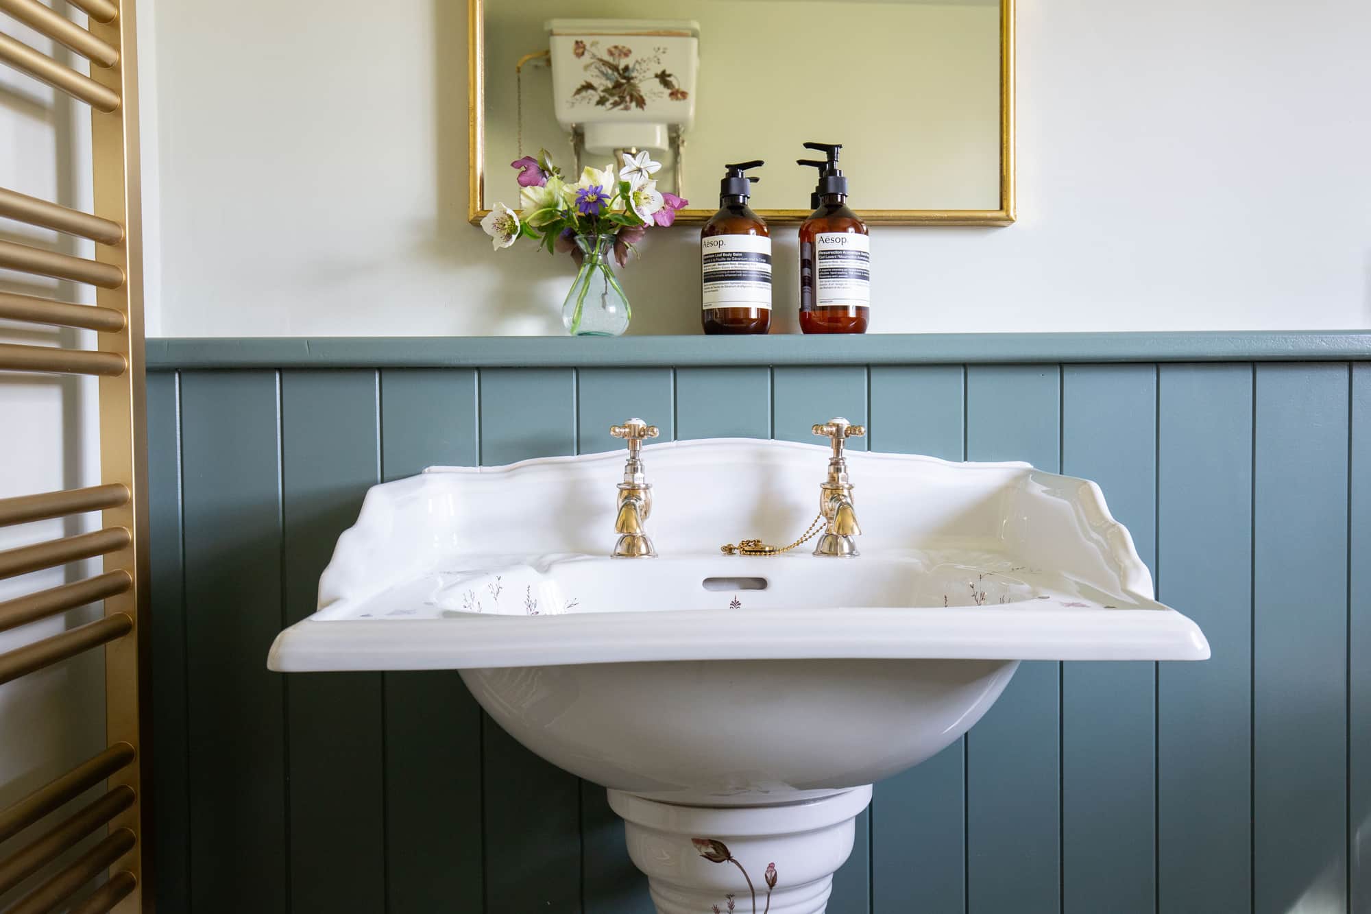
The Garden Bathroom
A traditional bathroom centred around a freestanding roll-top bath. Tongue-and-groove panelling, warm brass fittings, and antique details create a calm, considered space, complimented by Aesop products.
The Painter’s Room
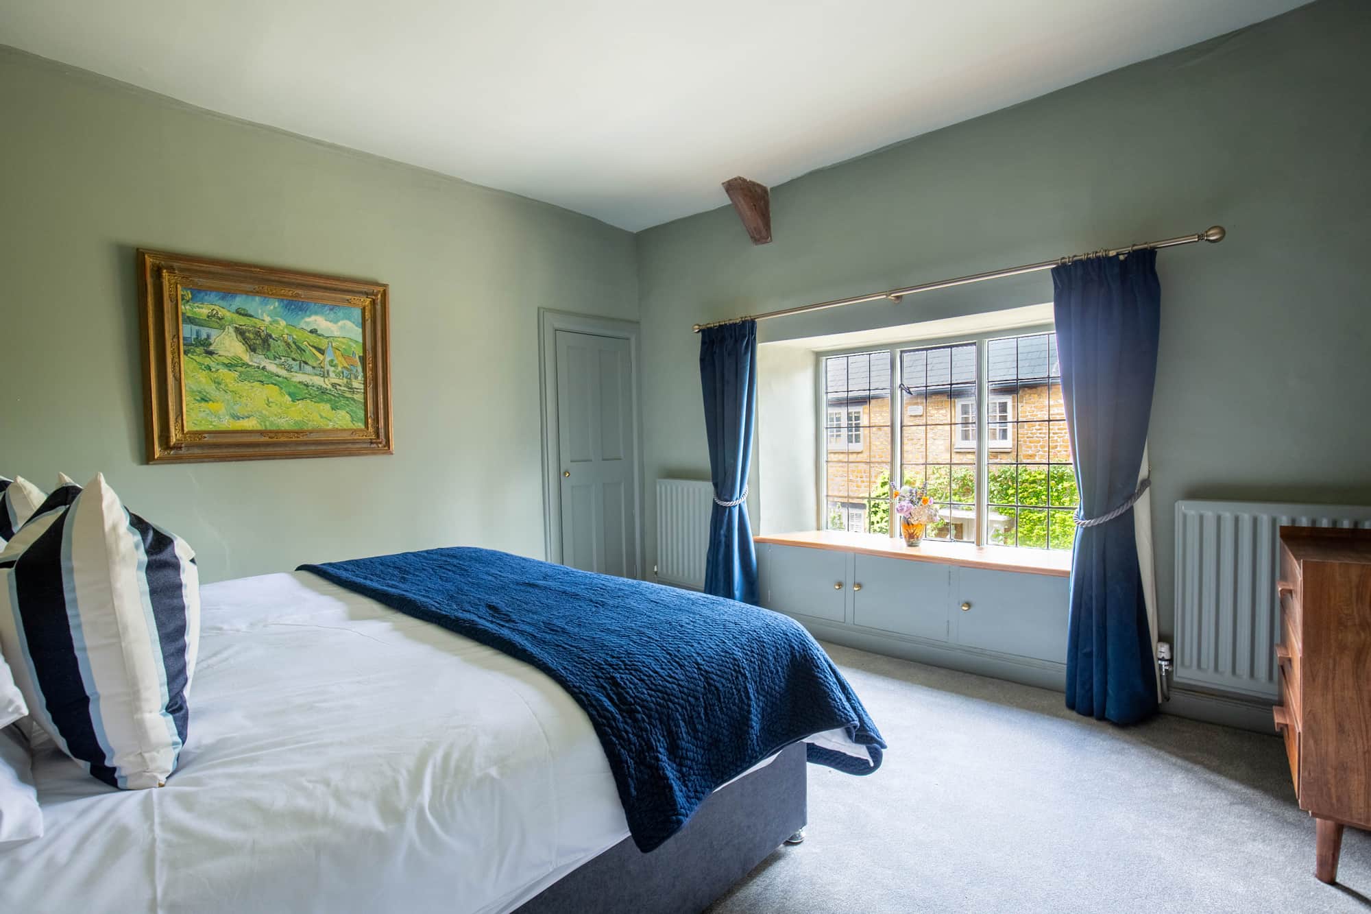
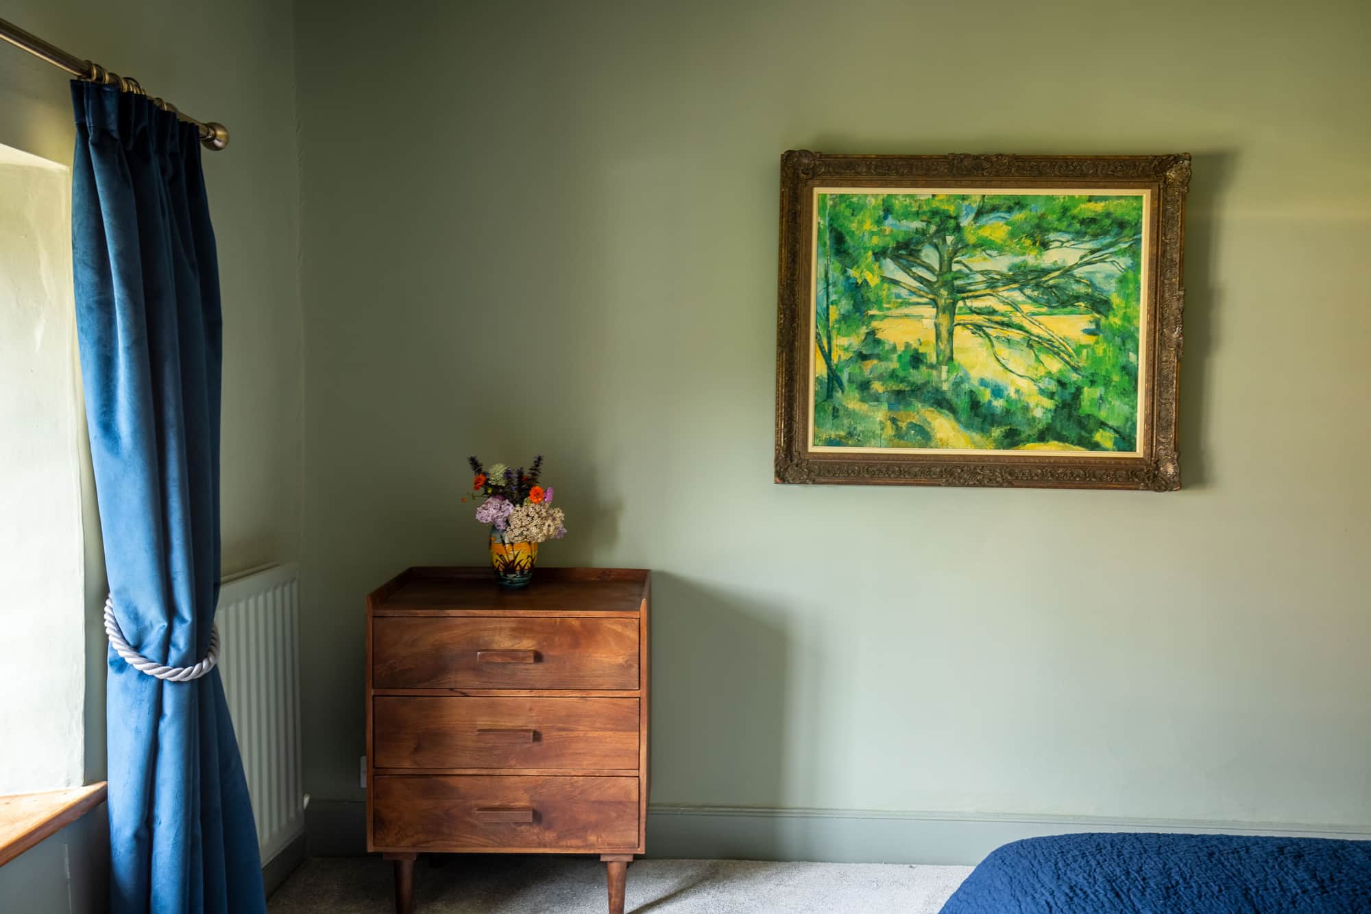
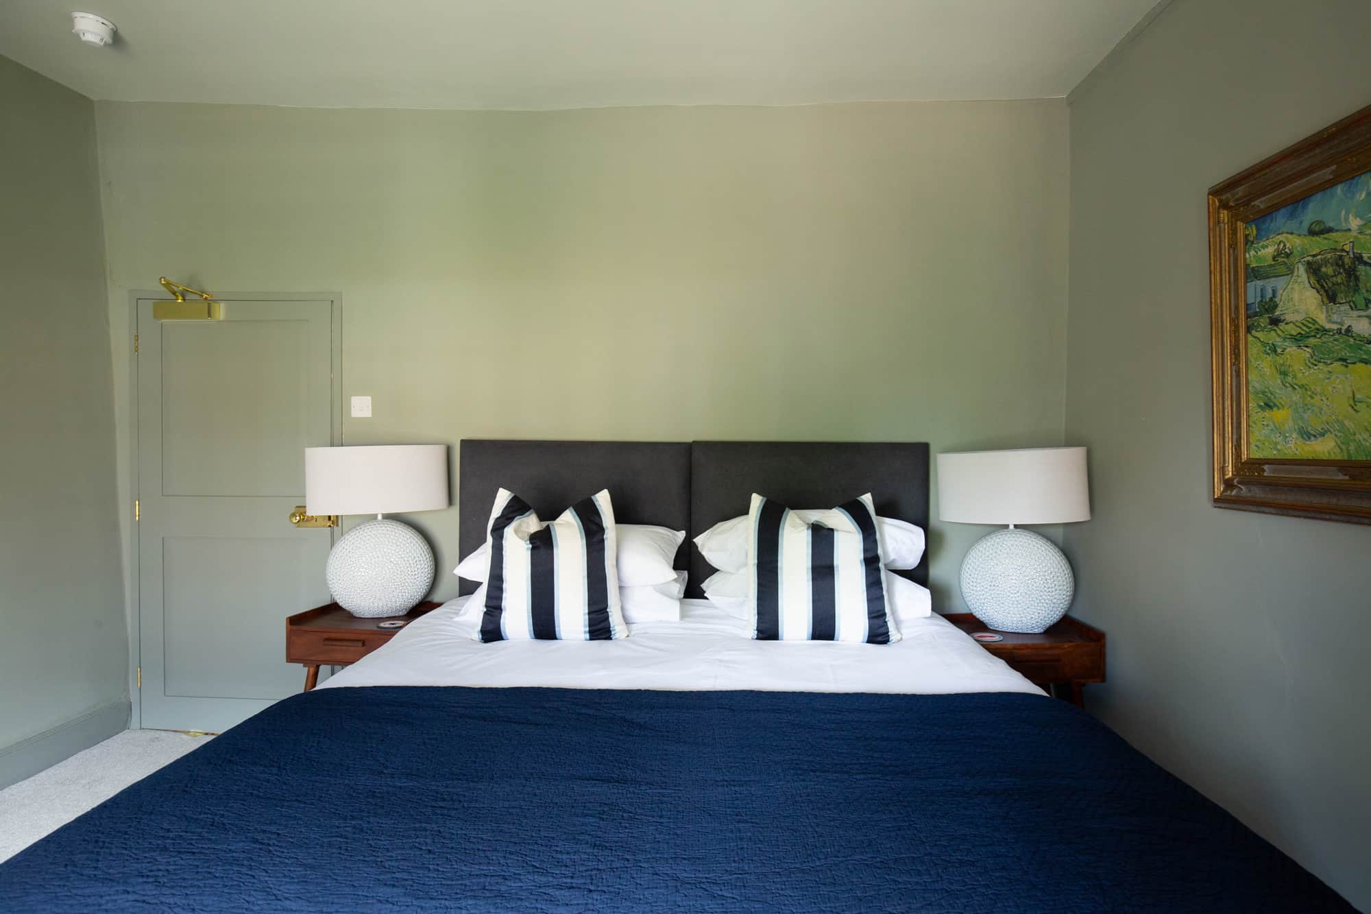
A light-filled bedroom with a flexible super king bed that can also be arranged as two full-sized singles. With views over the village, it’s a simple, adaptable space—ideal for couples, friends, or younger guests.
The Apiary Room
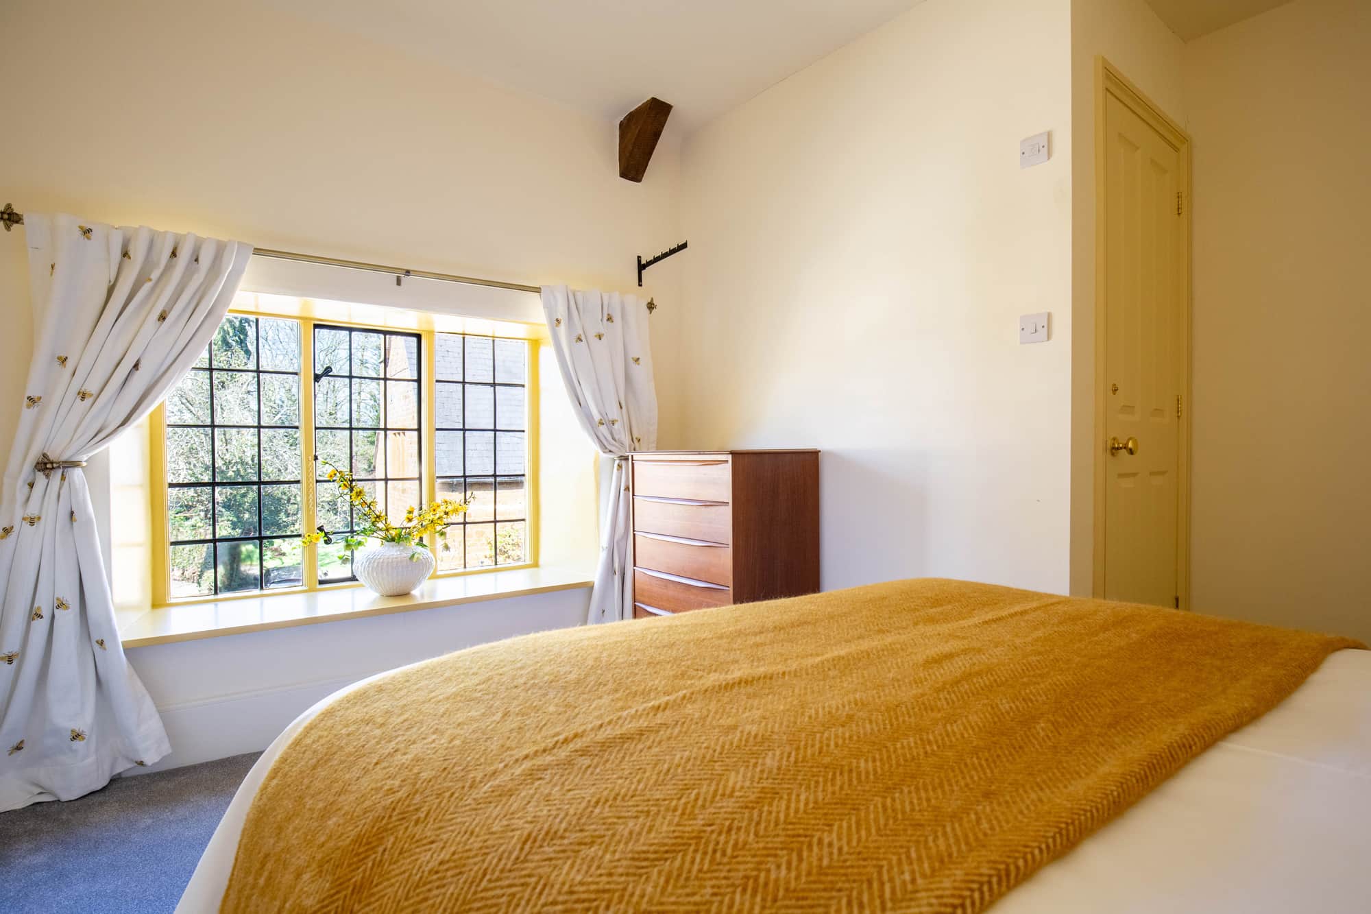
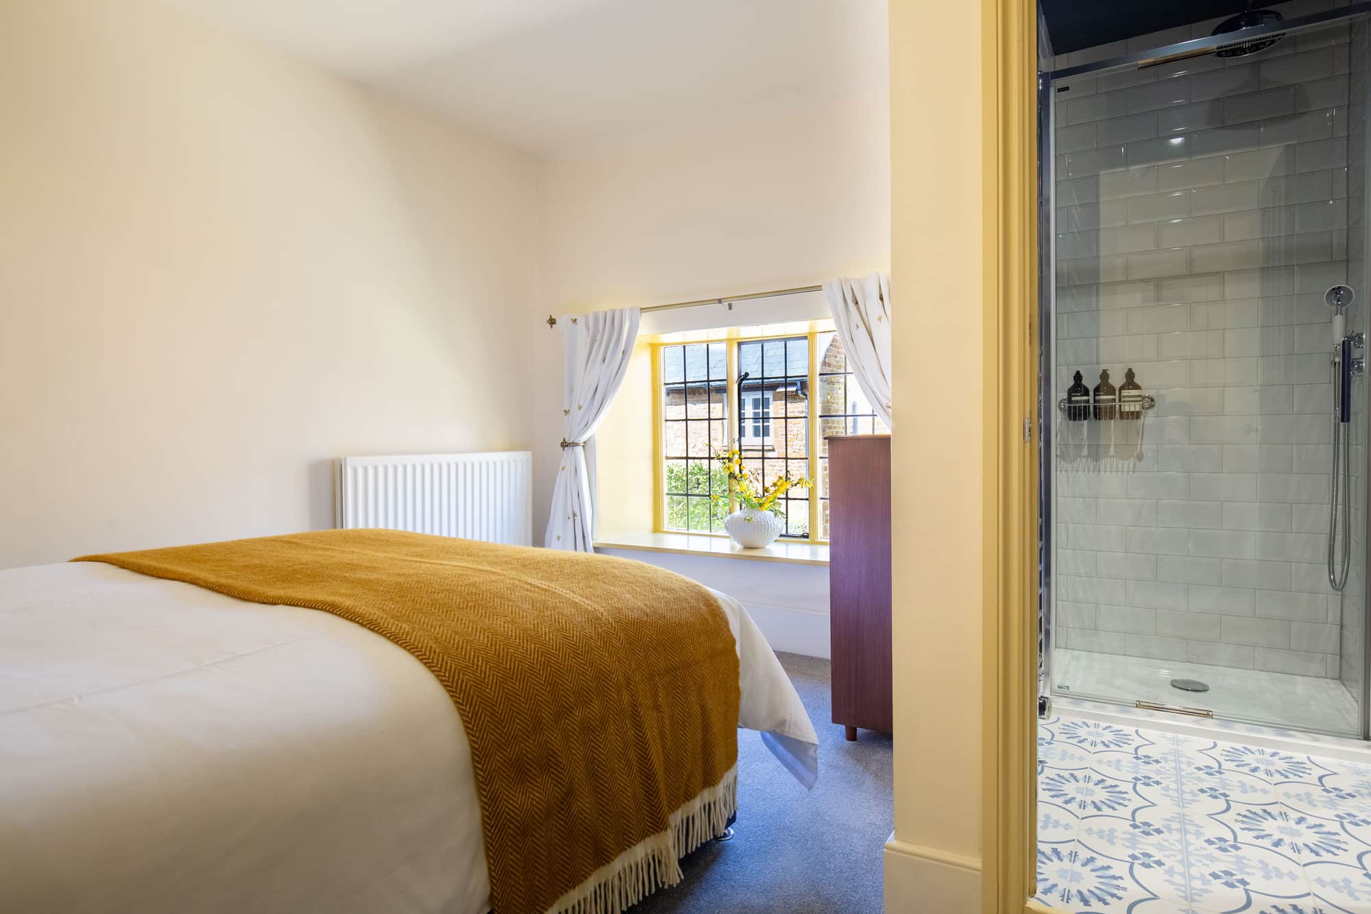
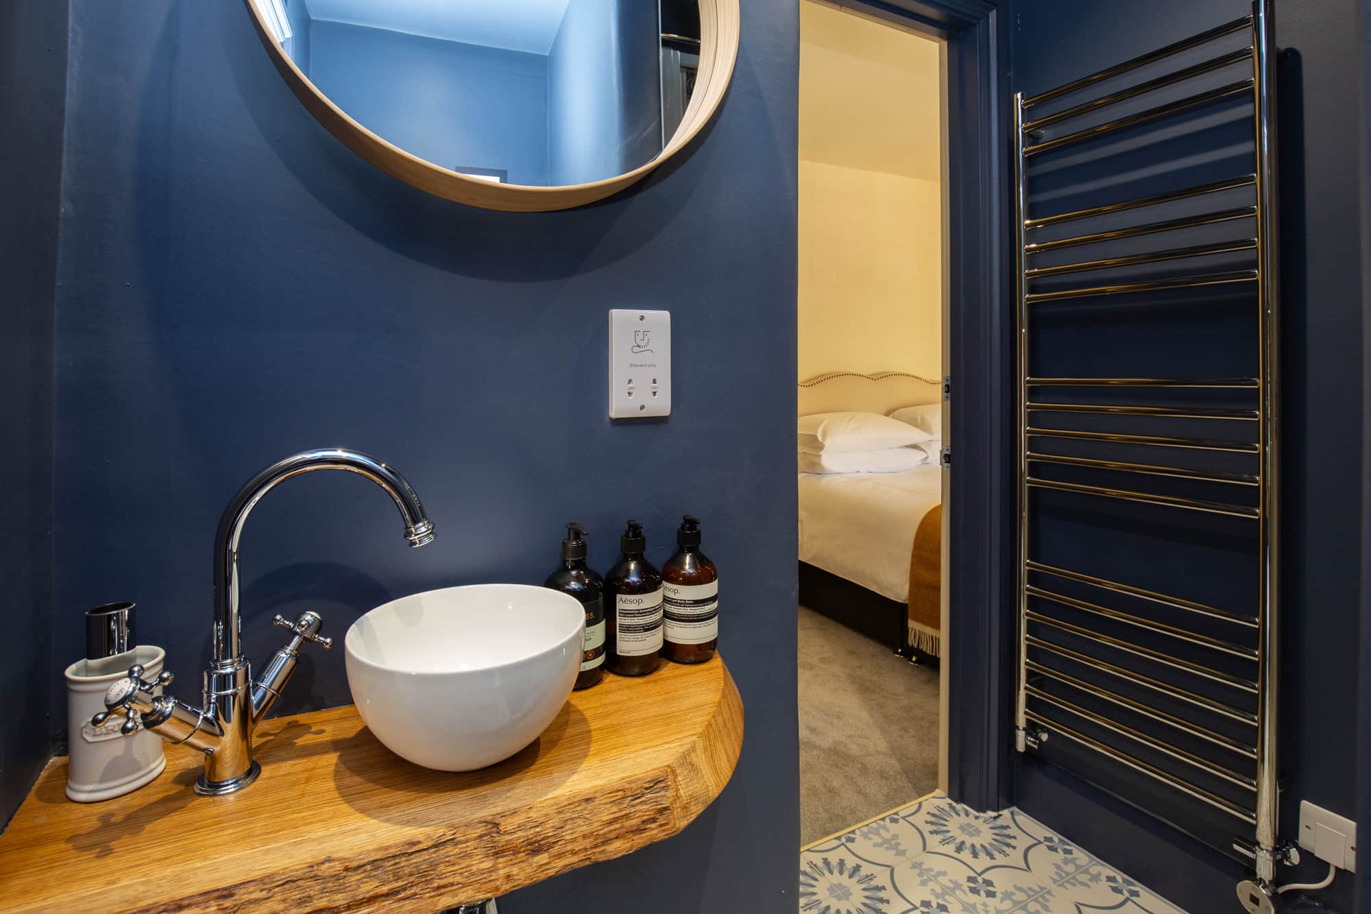
A warm, welcoming room with a king-sized bed and antique pieces dating from the 1920s. Overlooking the village, it shares a Jack & Jill bathroom with The Old Rose Room, making it well suited to families or friends.
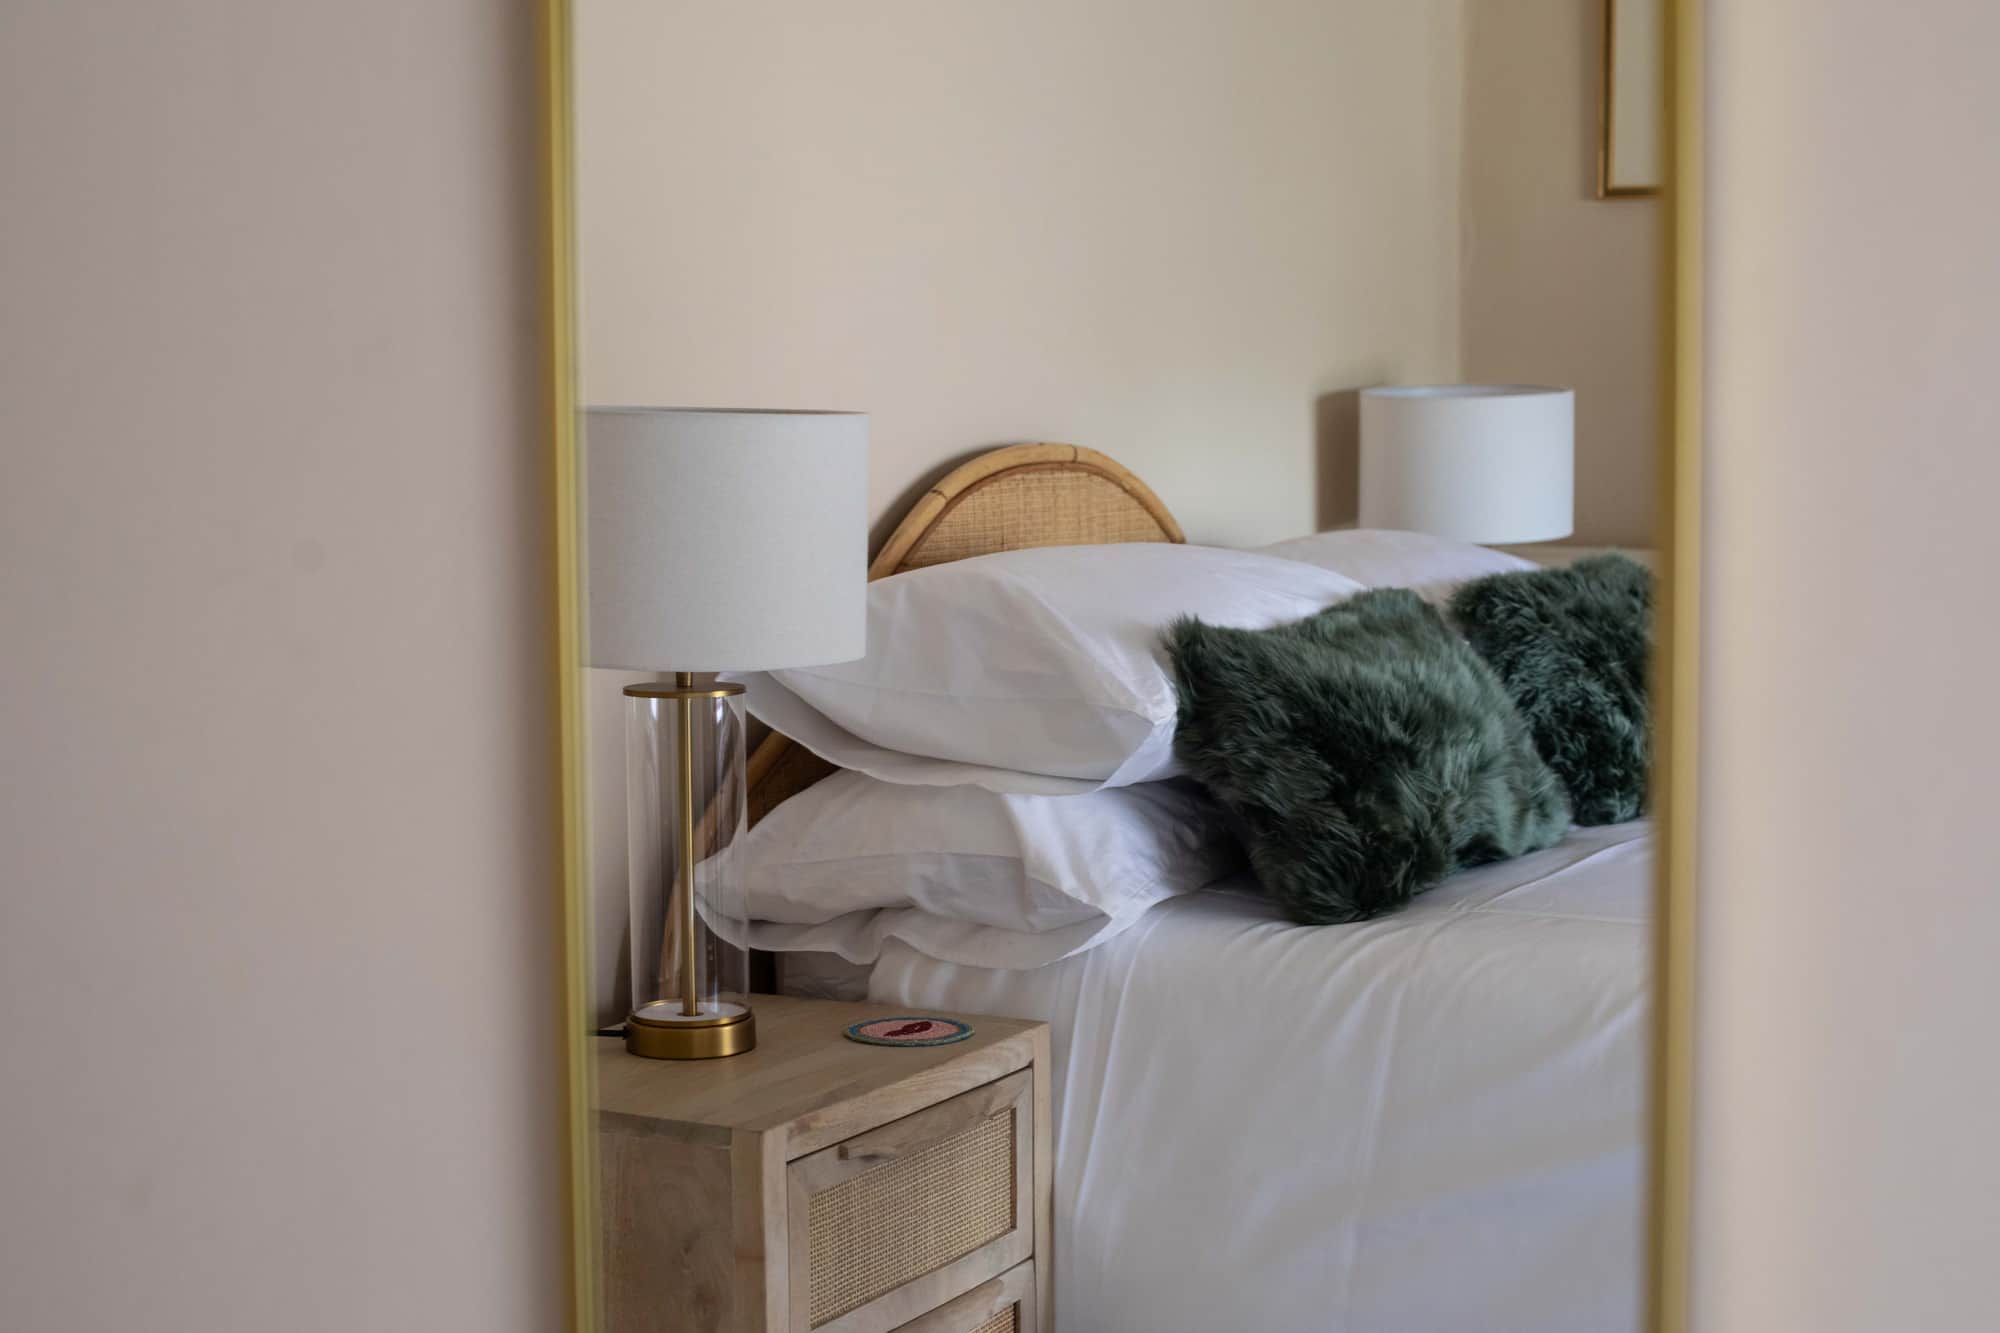
The Old Rose Room
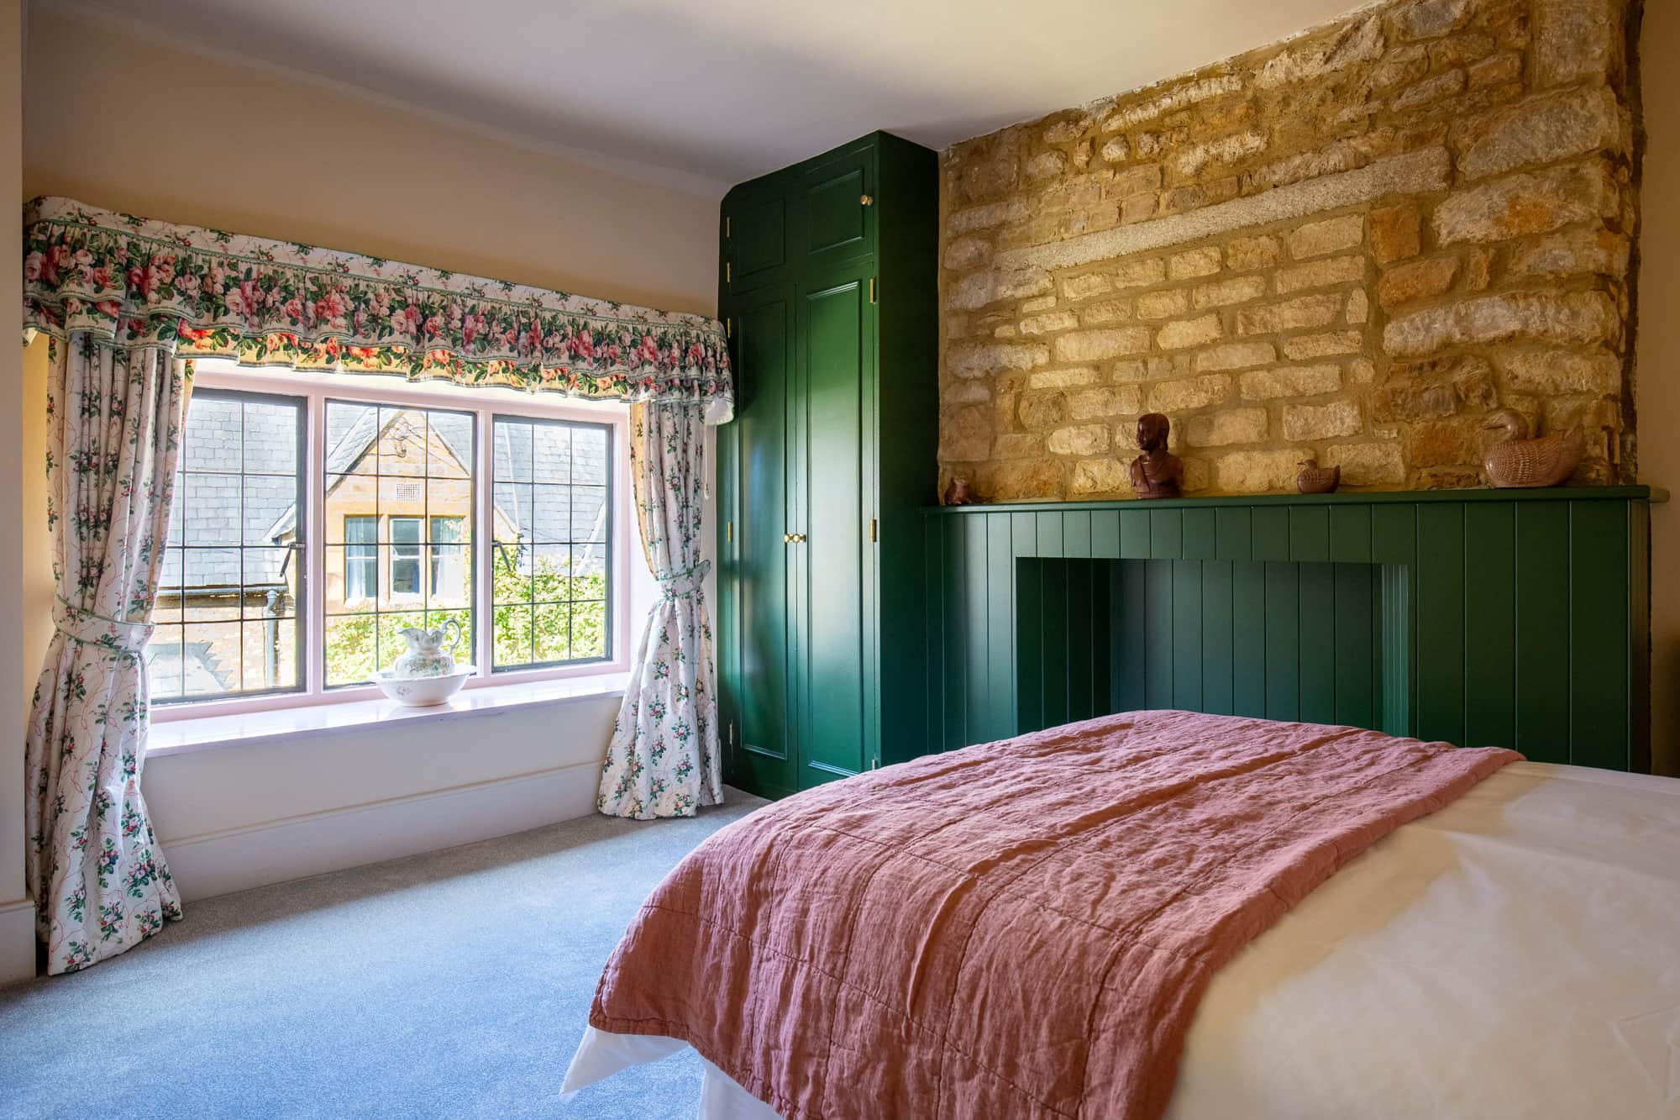
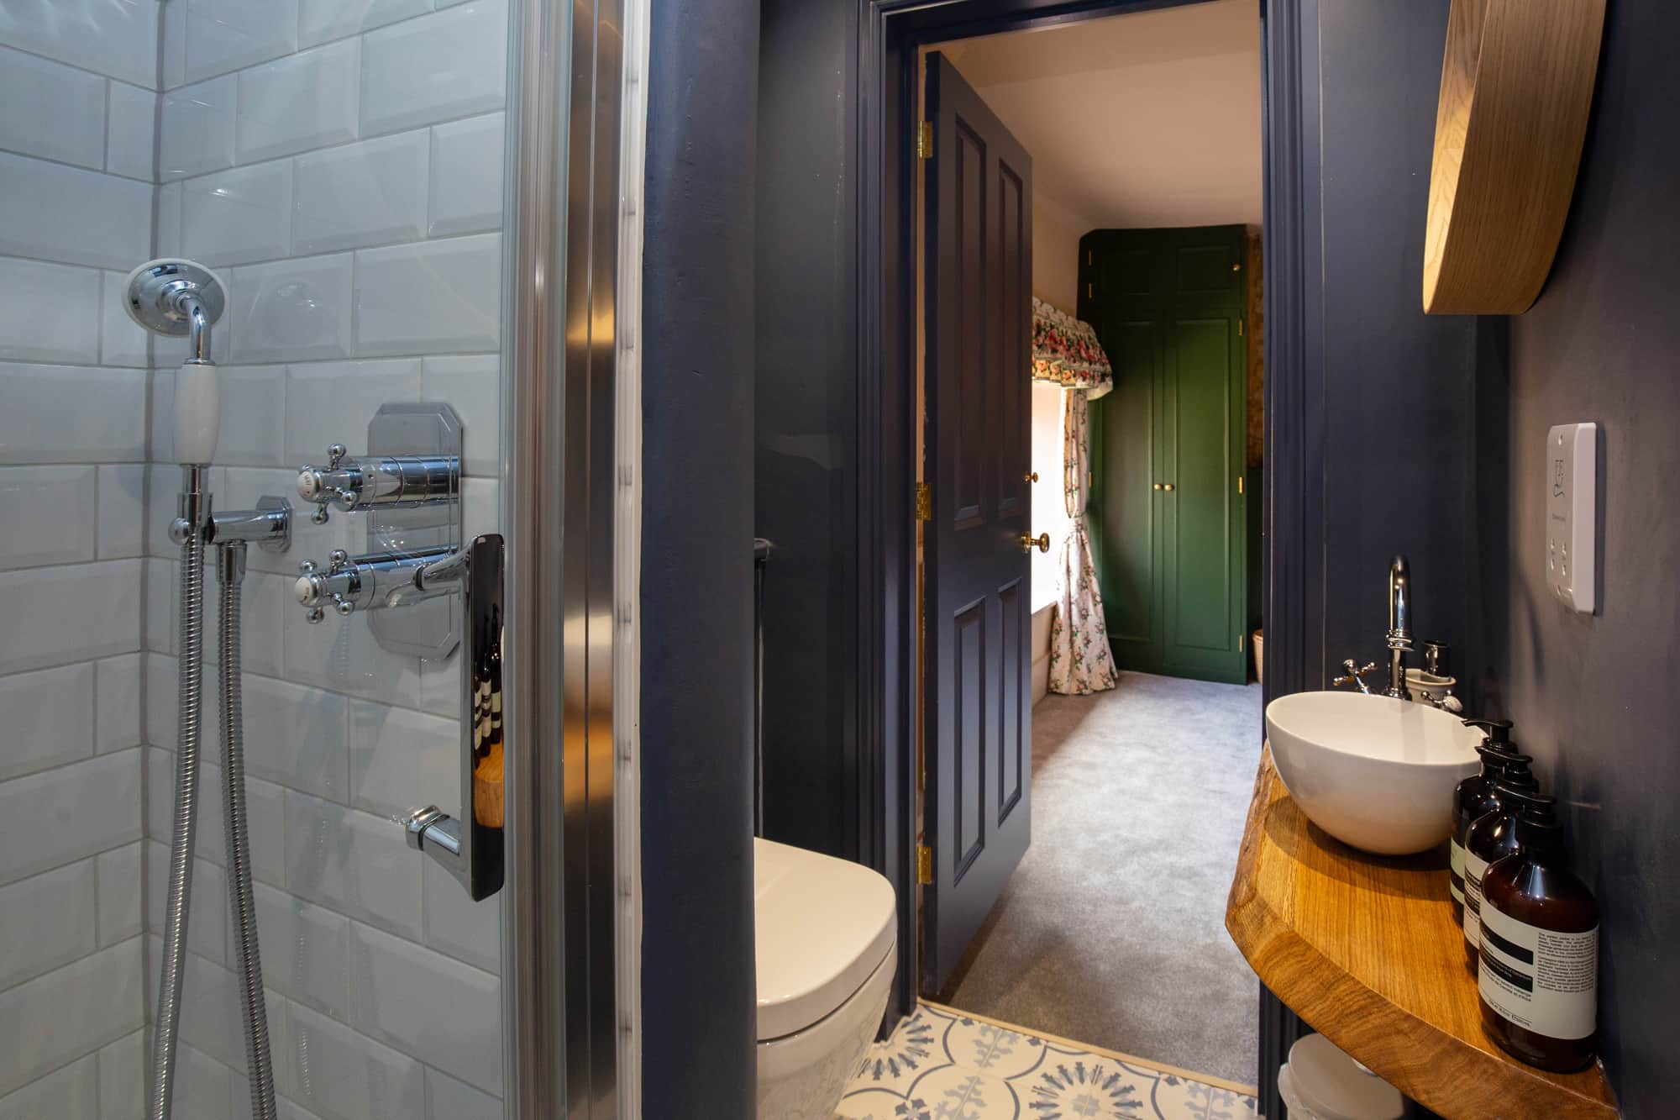
A characterful and inviting bedroom with a double bed, original chimney breast, and restored fireplace with tongue-and-groove detailing. A window looks out over the village, and the room connects to The Apiary Room via a shared Jack & Jill bathroom.
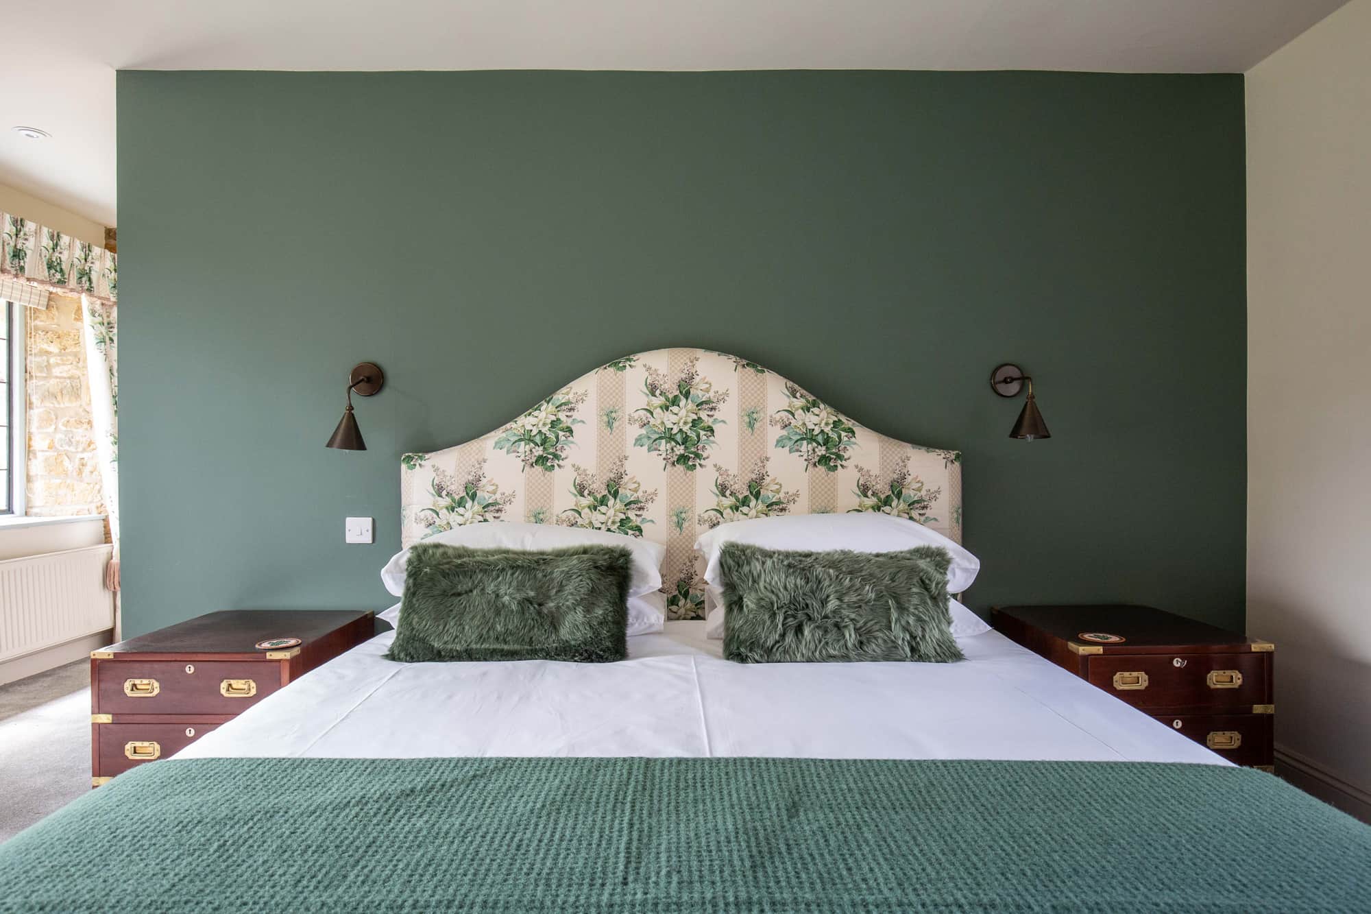
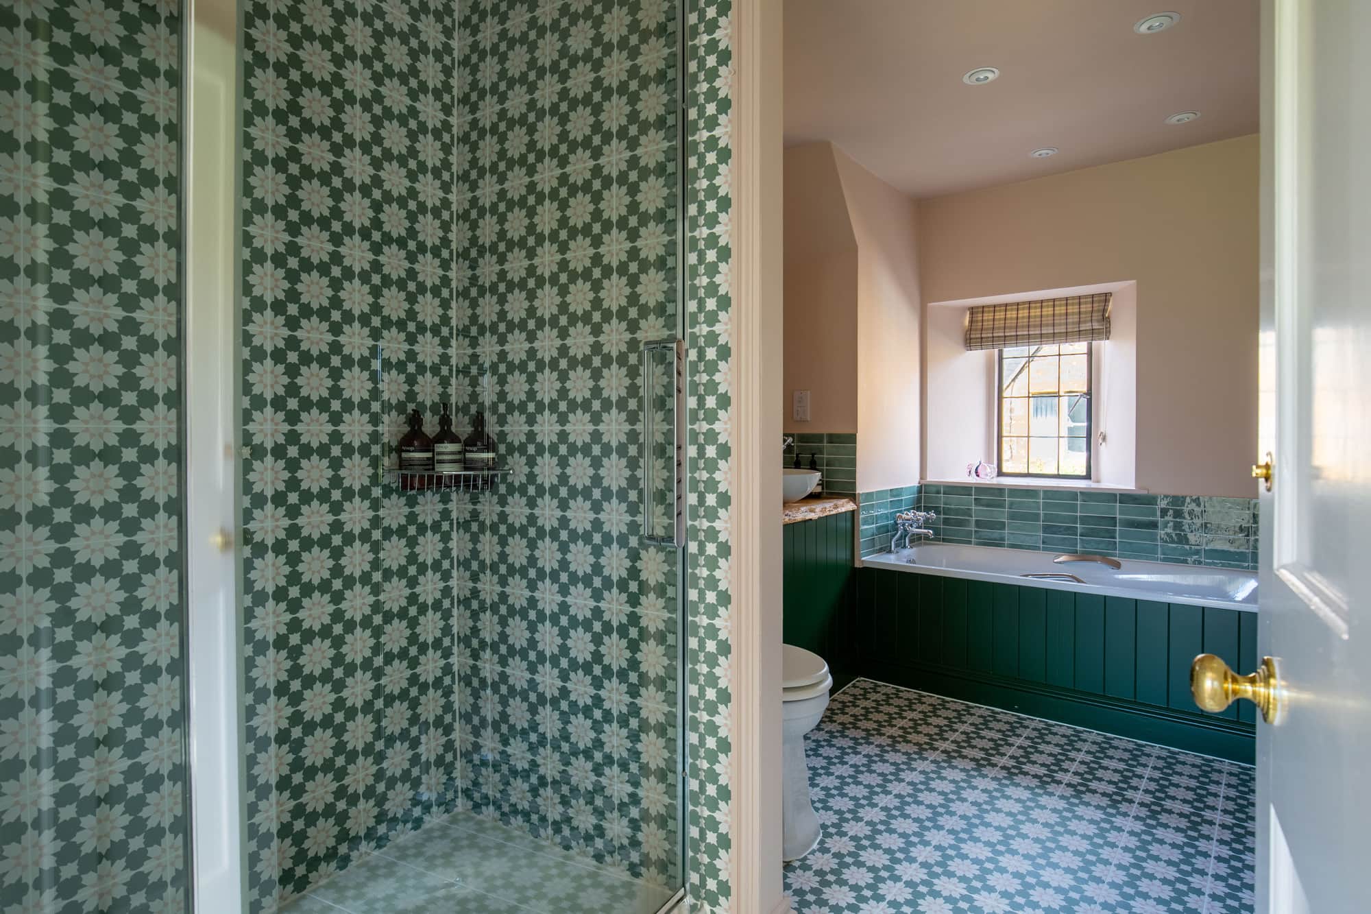
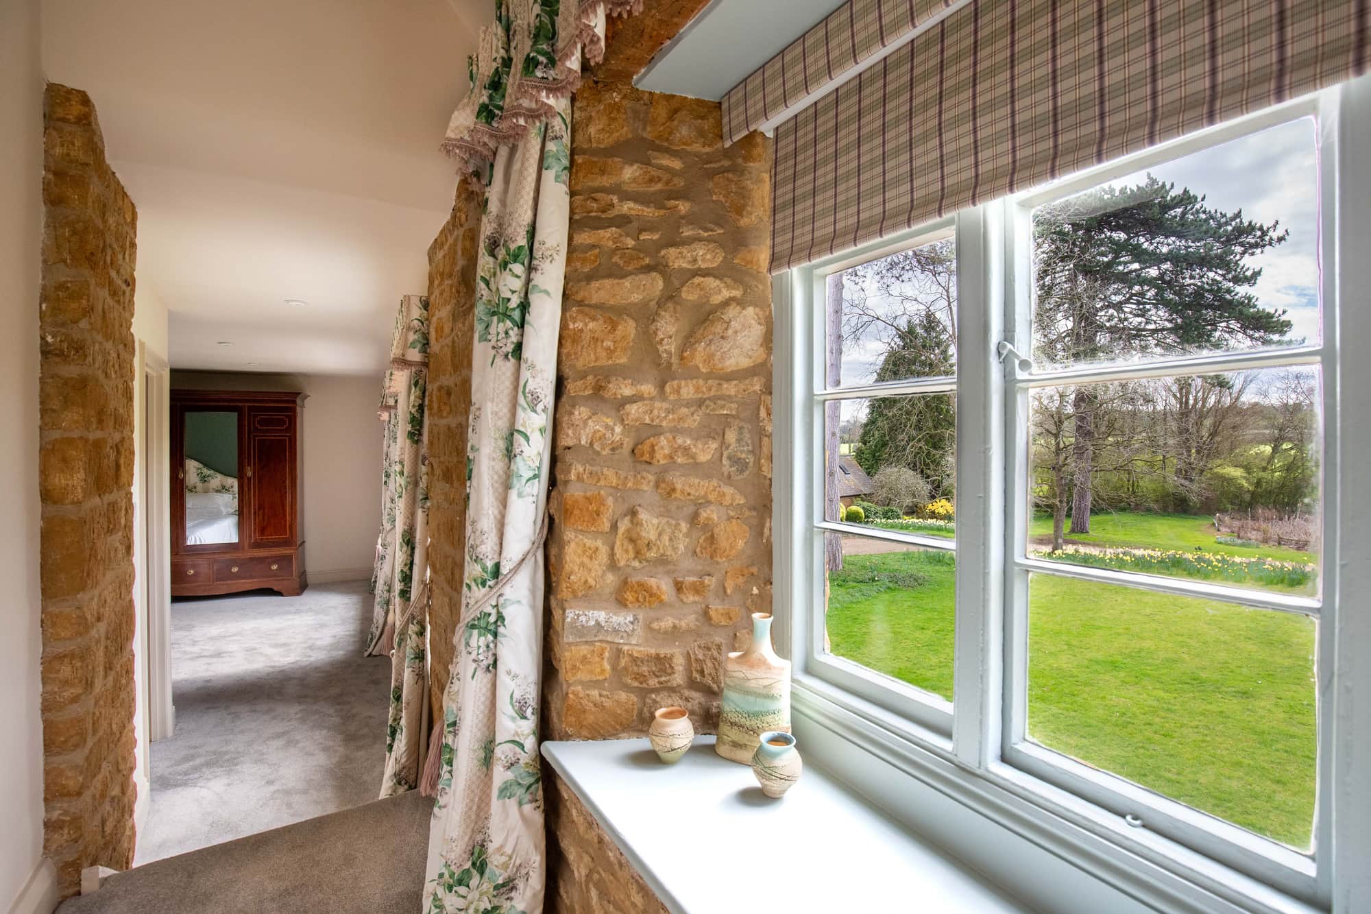
The Garden Suite
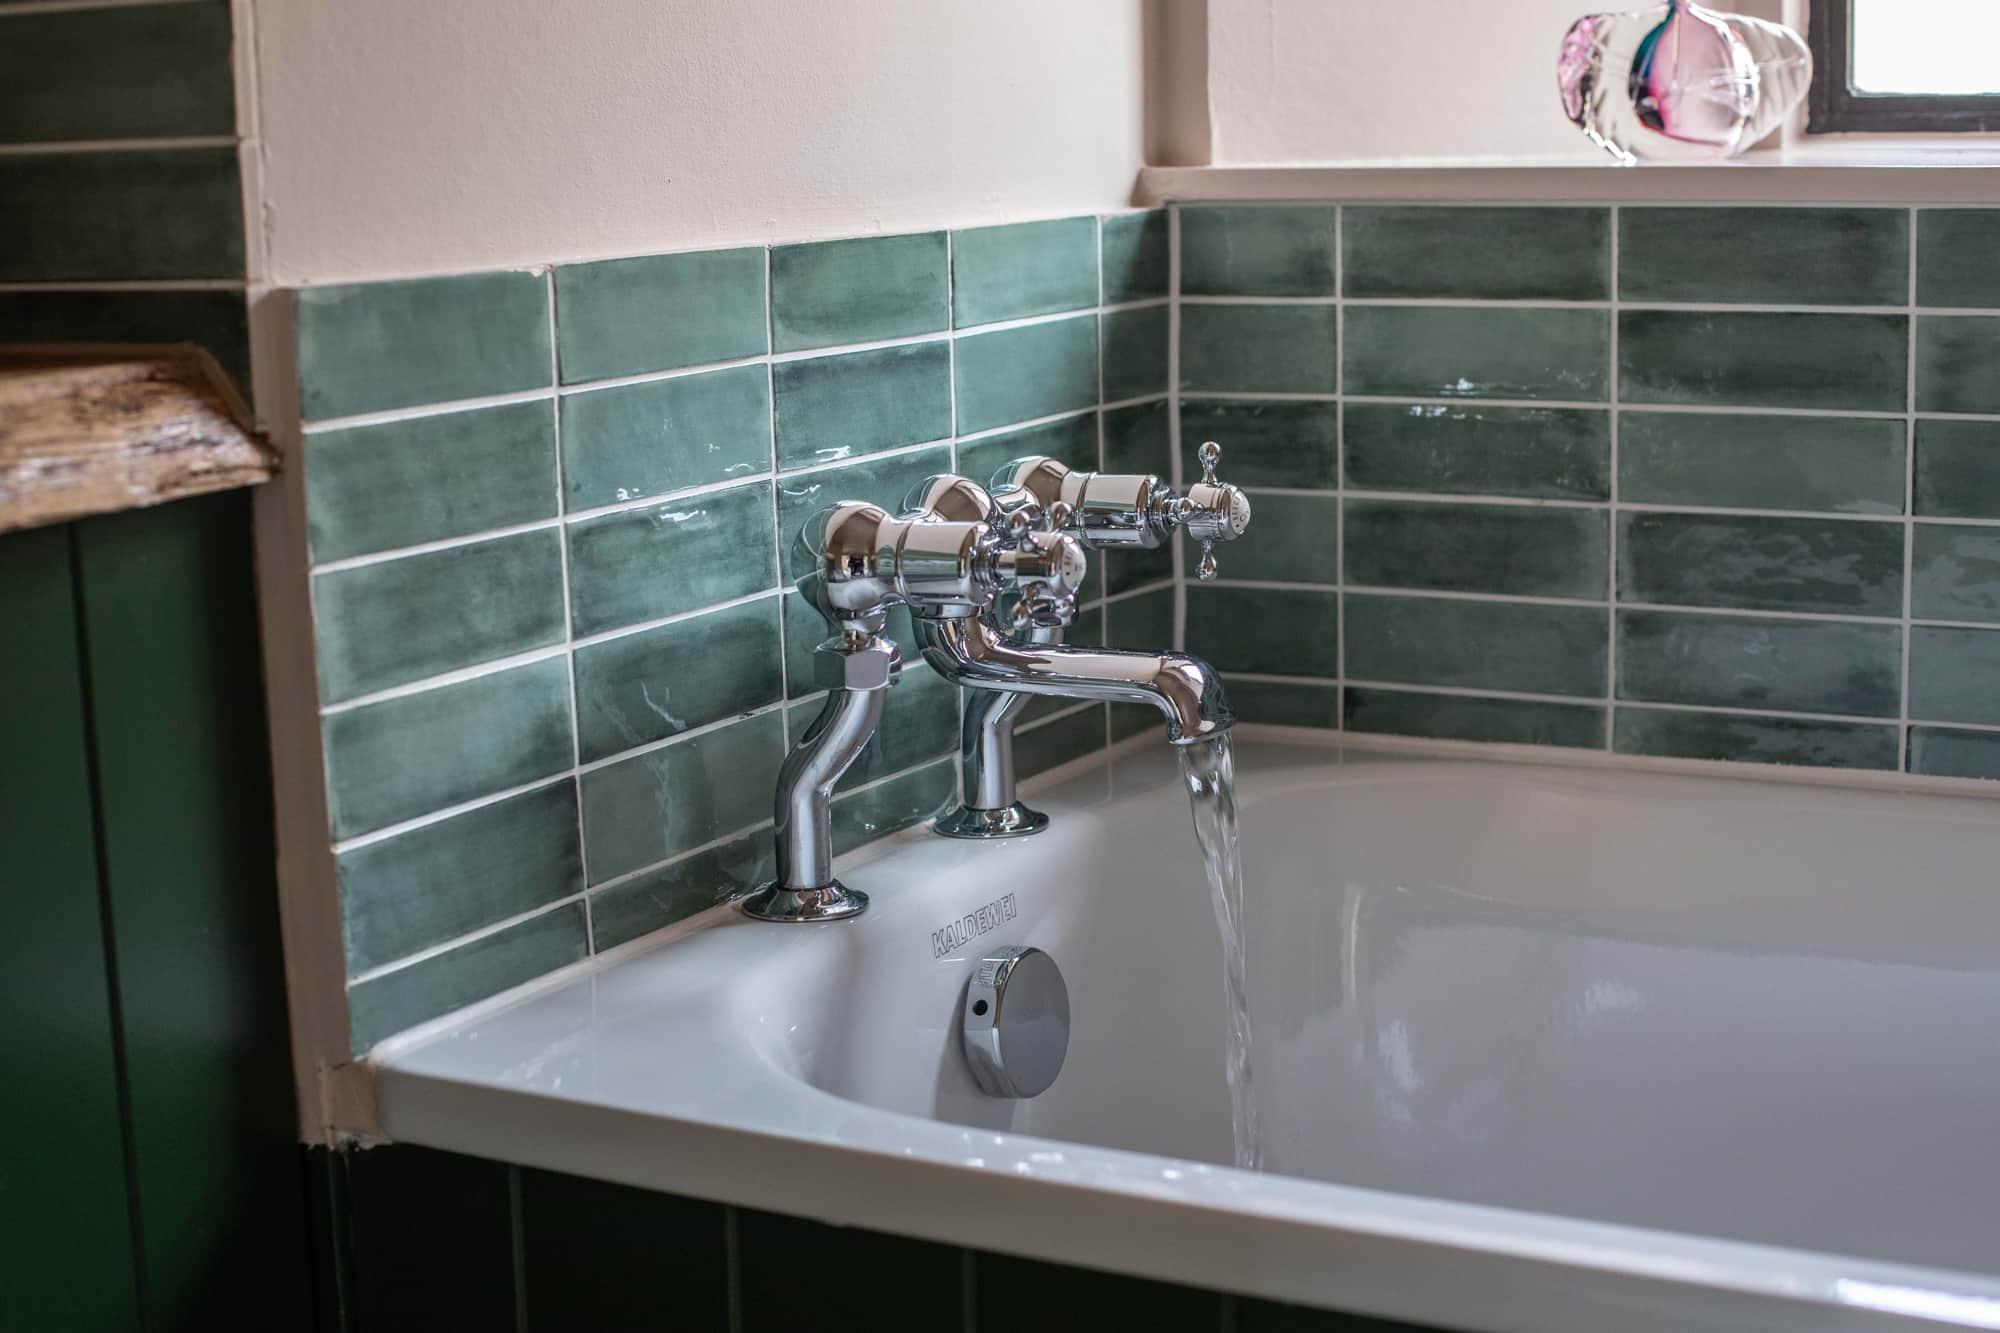
A spacious, light-filled suite centred around a super king bed. Large windows overlook the gardens, with a window seat offering a quiet place to pause. The private ensuite includes both bath and separate shower, and a connecting door leads to The Old Dairy Room—ideal for families or groups.
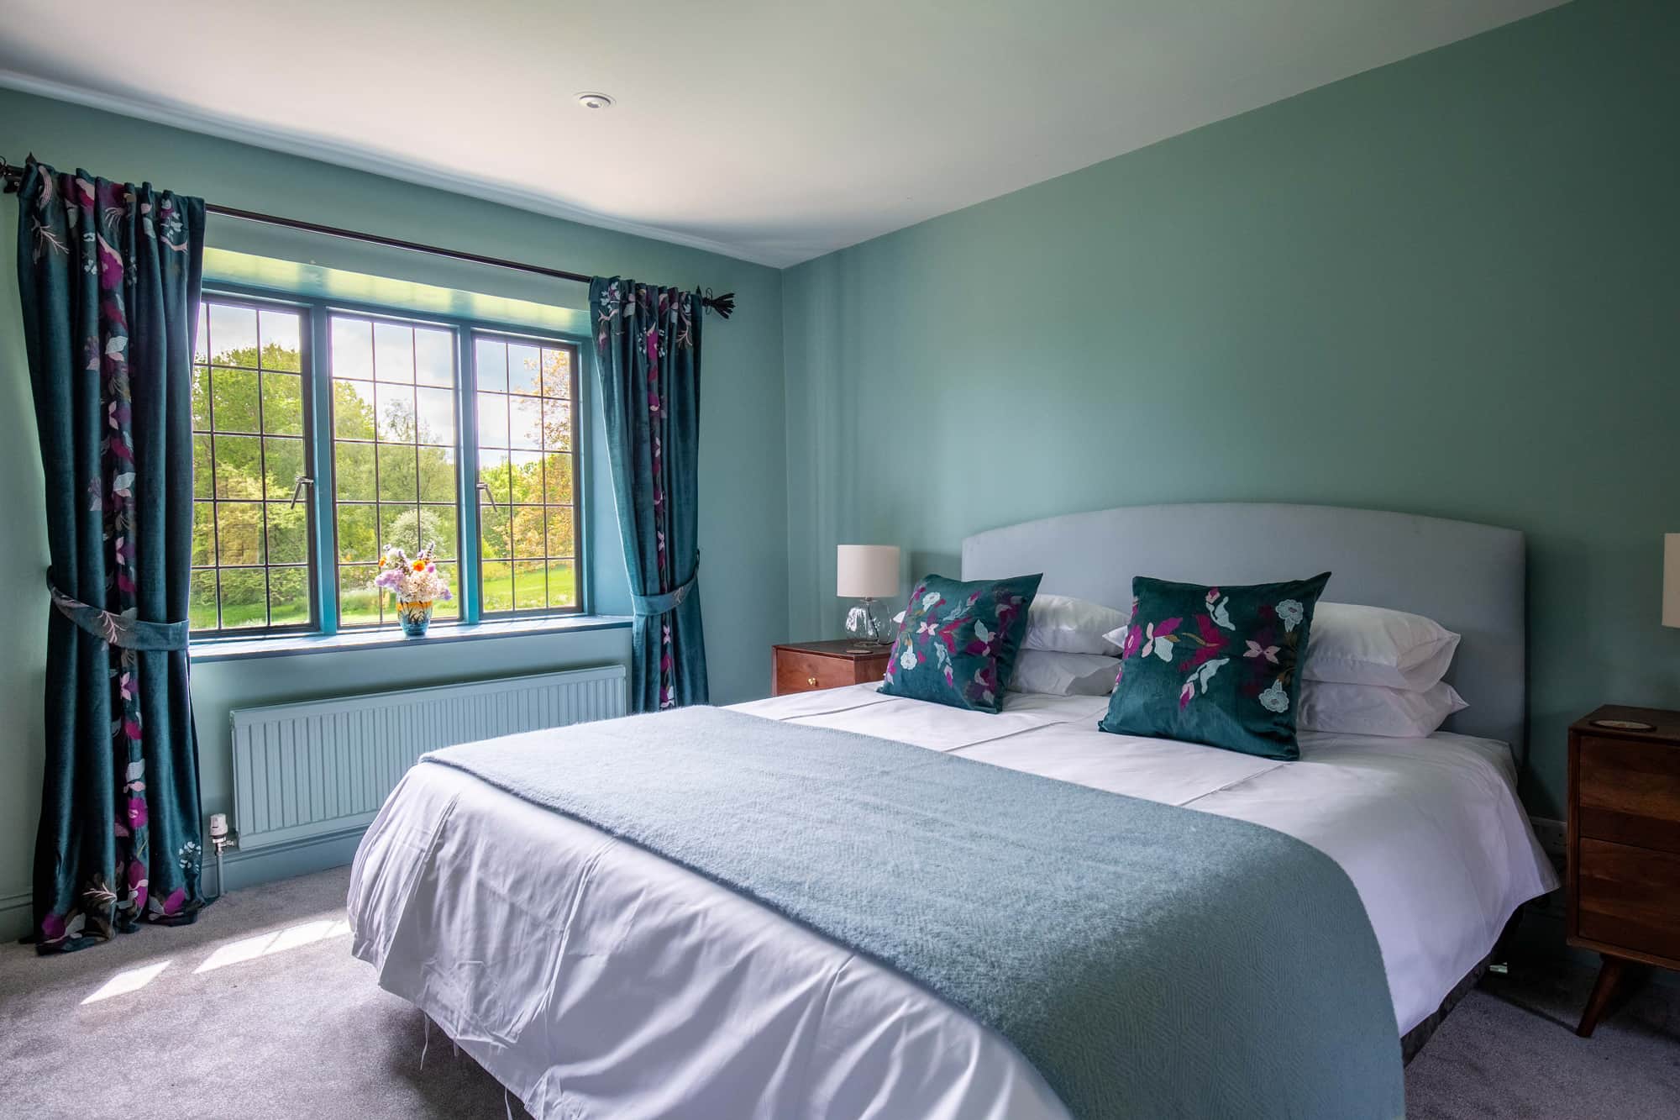
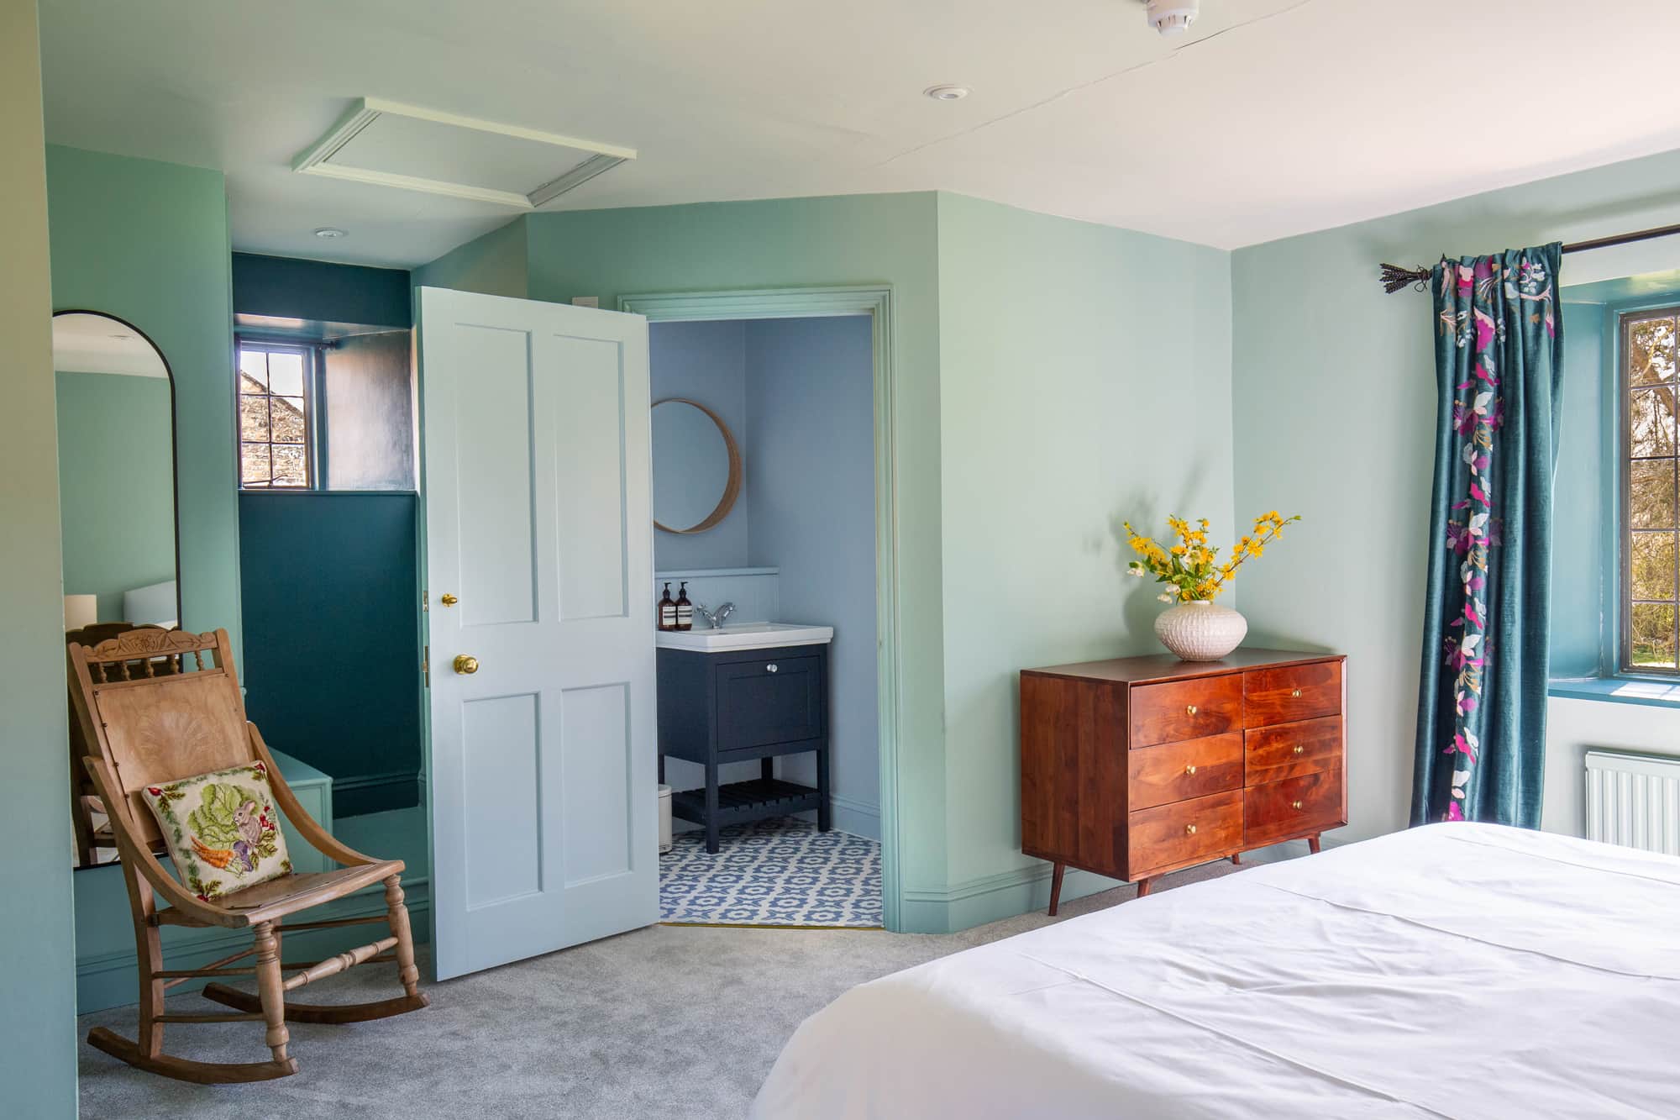
The Old Dairy Room
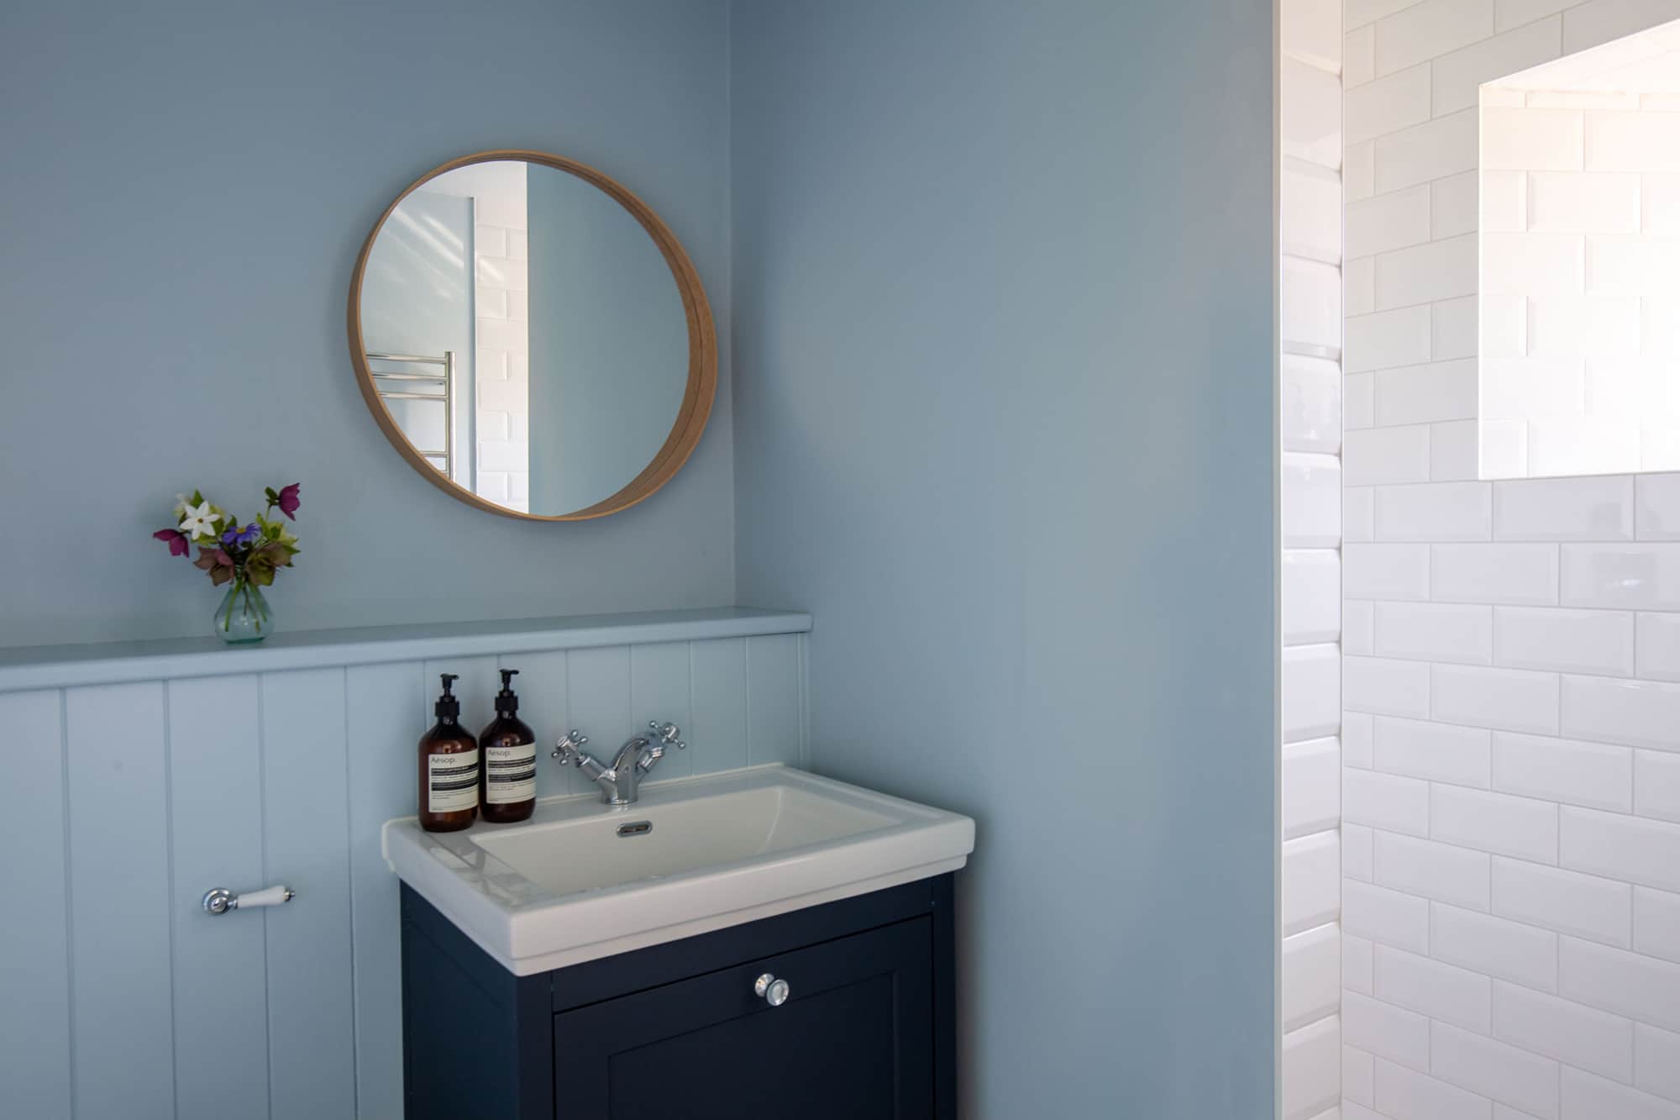
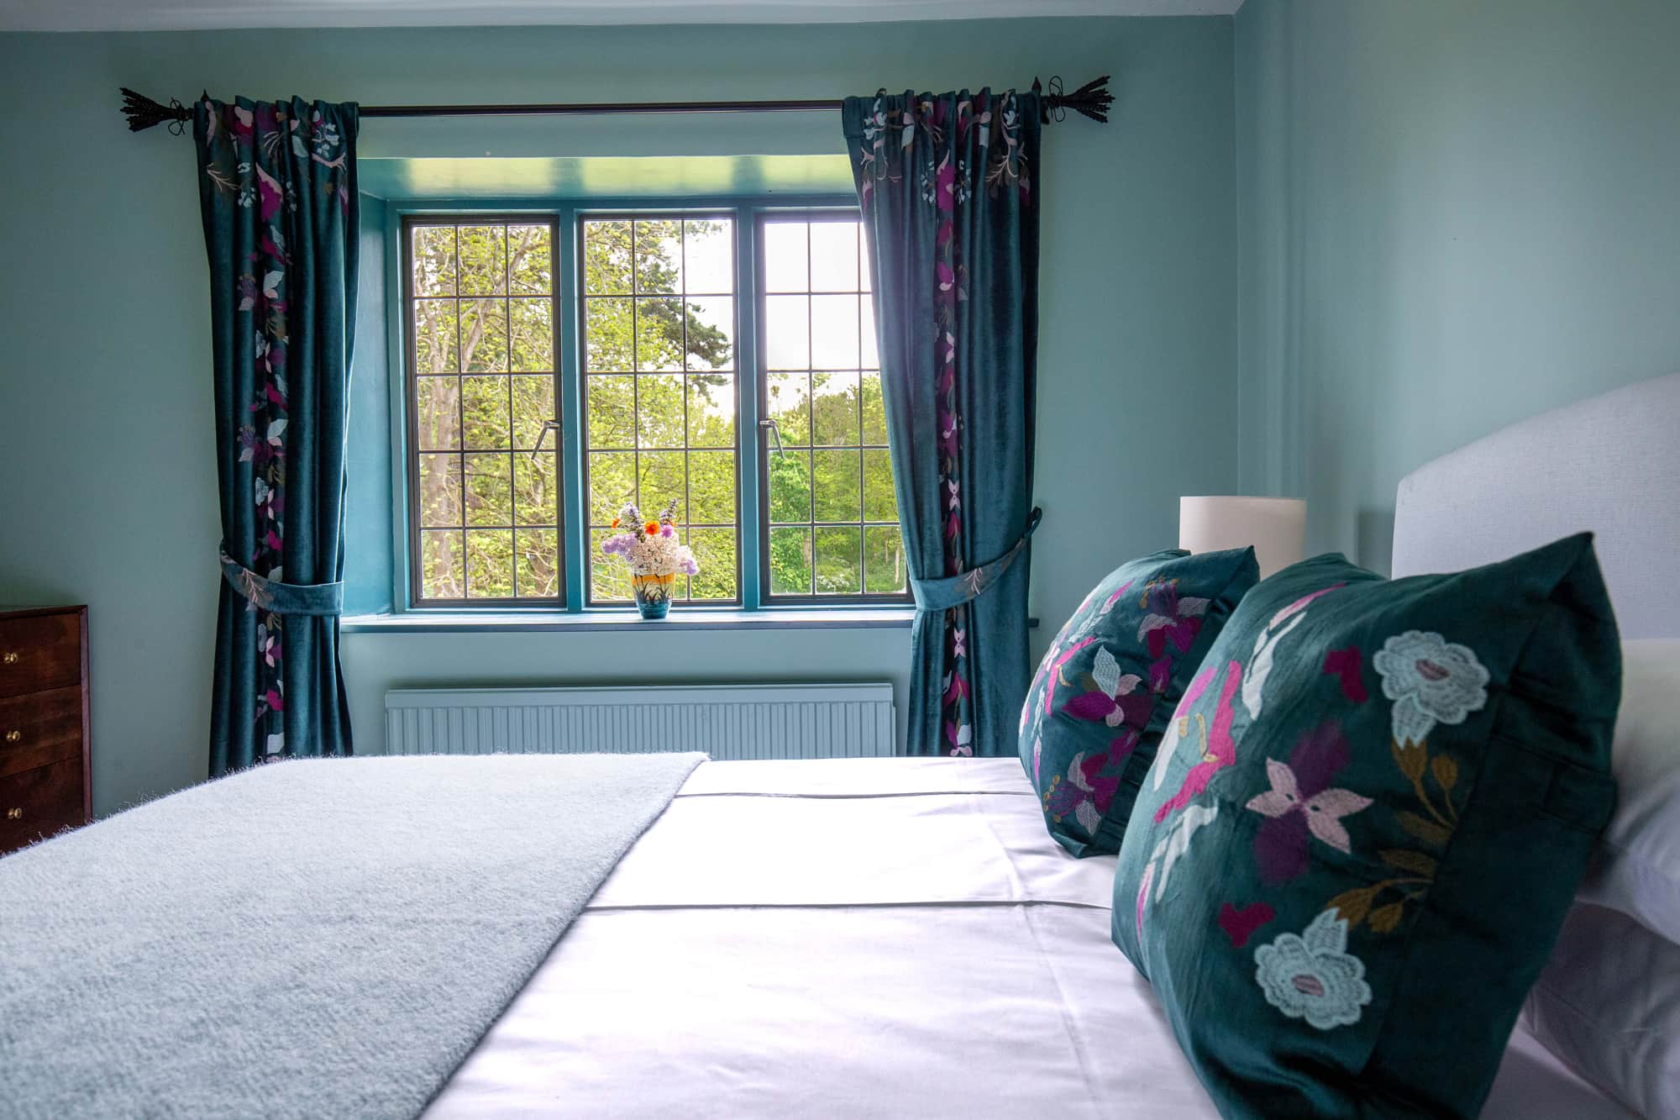
Set within the converted dairy, this room balances character with comfort, featuring a super king tempur bed, antique touches, and soft mid-century styling. An ensuite shower room and connecting doors to both the Garden Suite and staircase make it a flexible and well-connected space.
Downstairs | Living Spaces
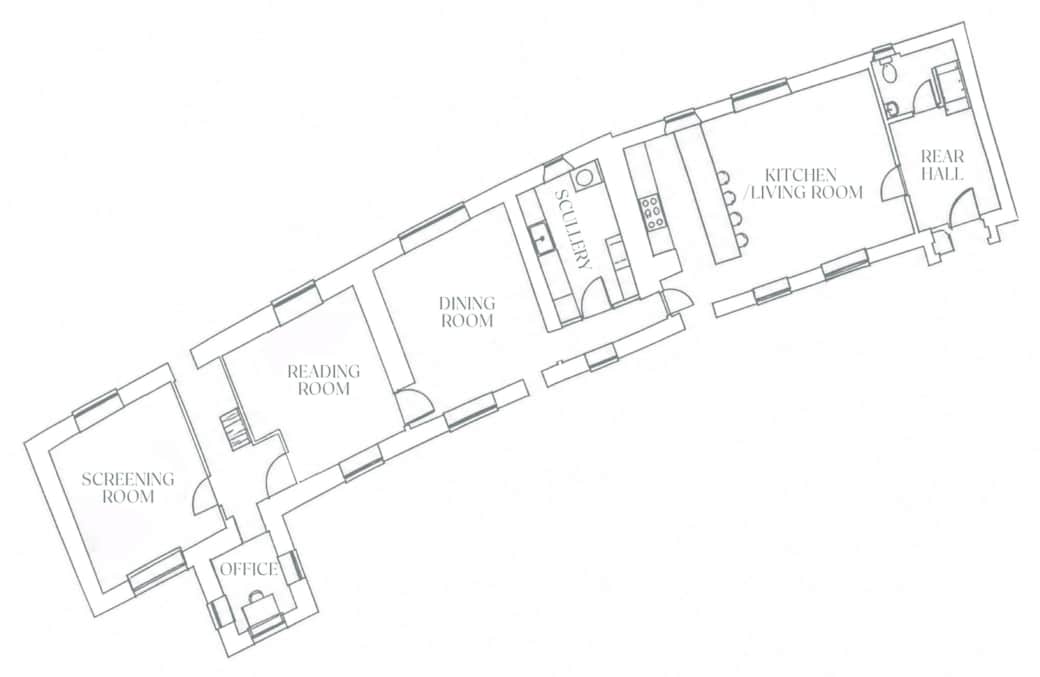
The ground floor is designed for gathering and living, set apart from the sleeping quarters to allow for both sociability and quiet.
The Kitchen
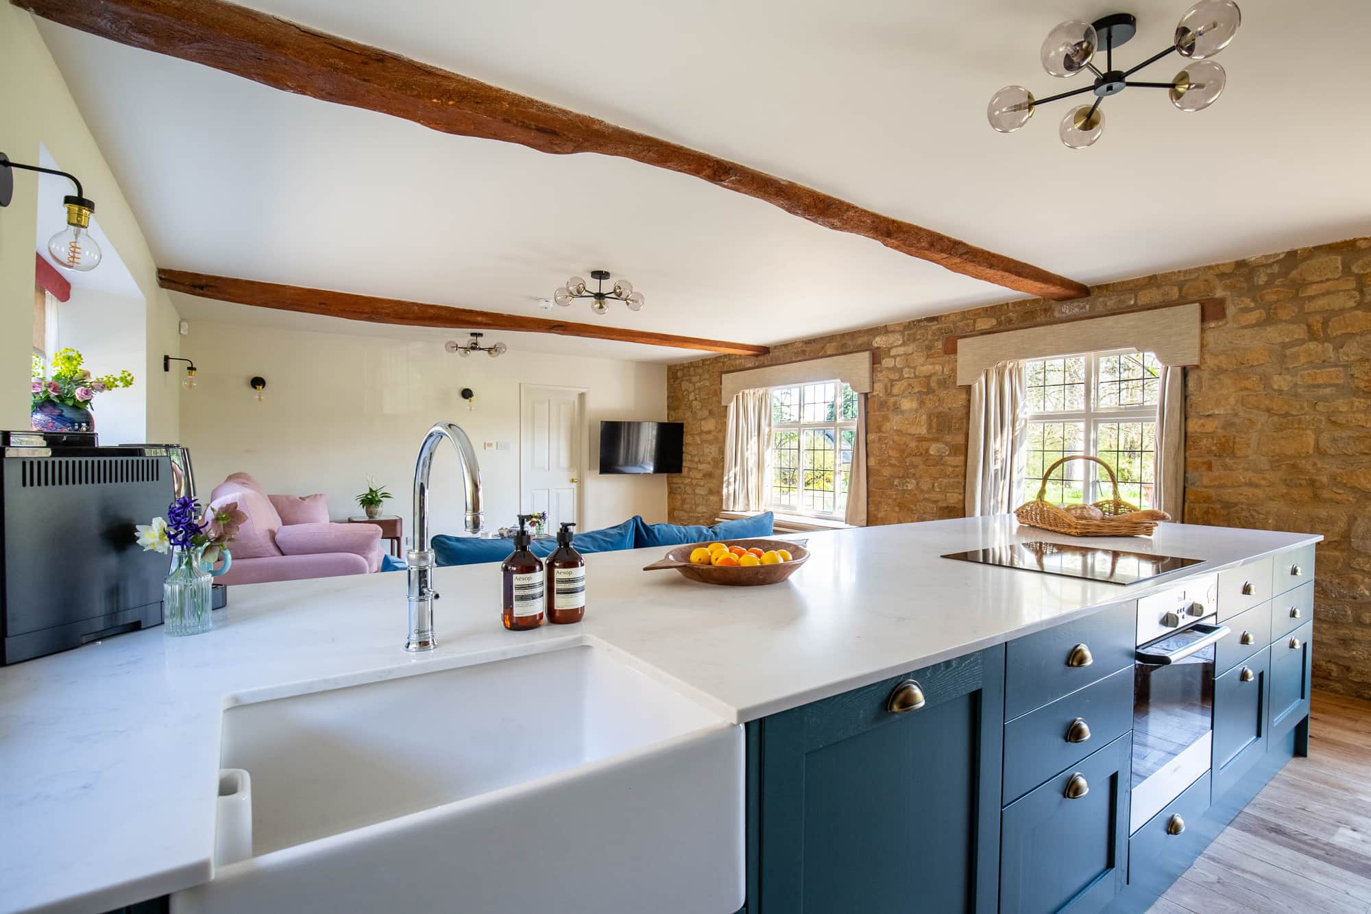
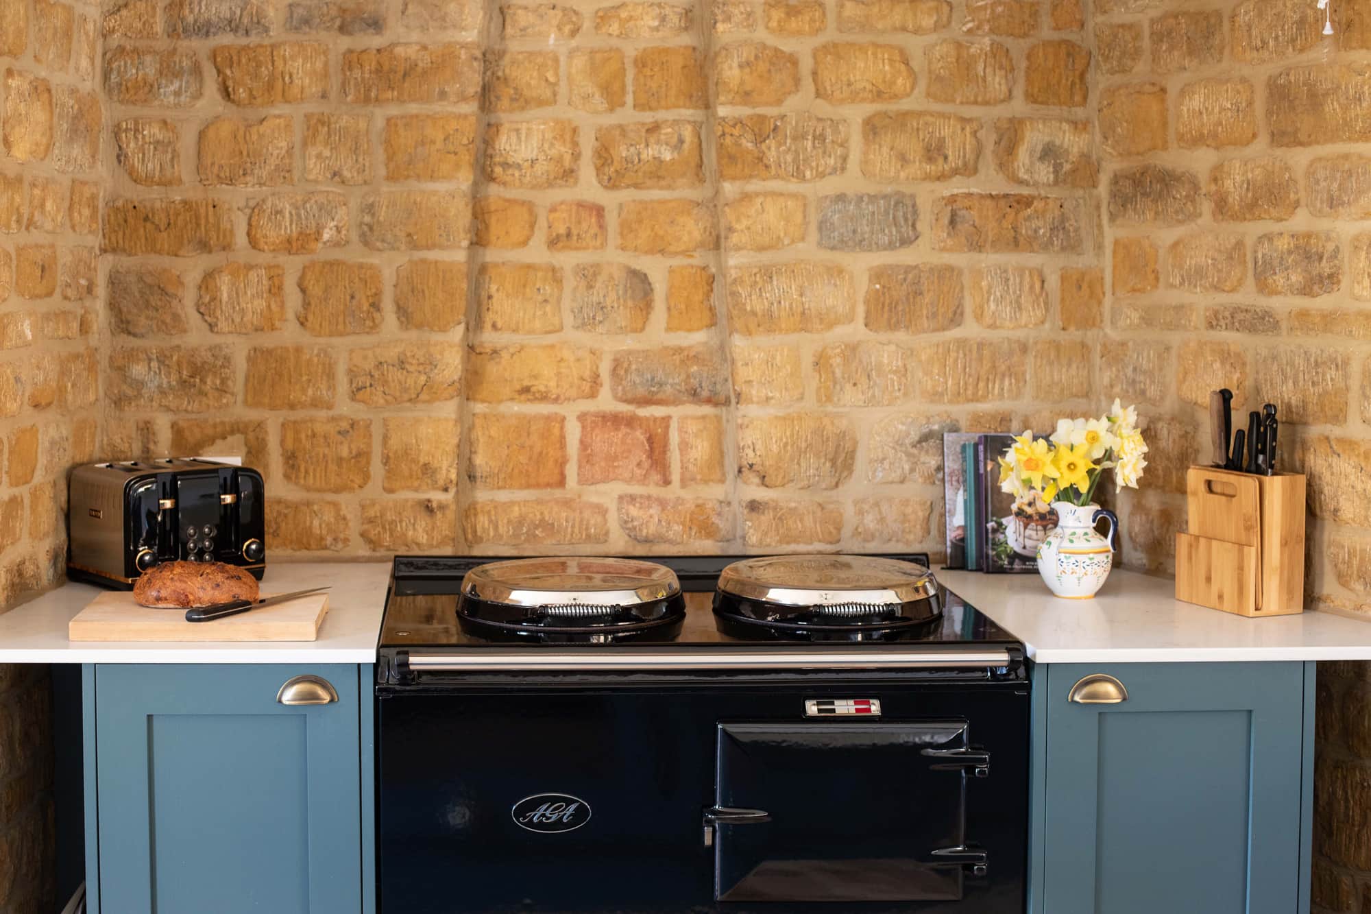
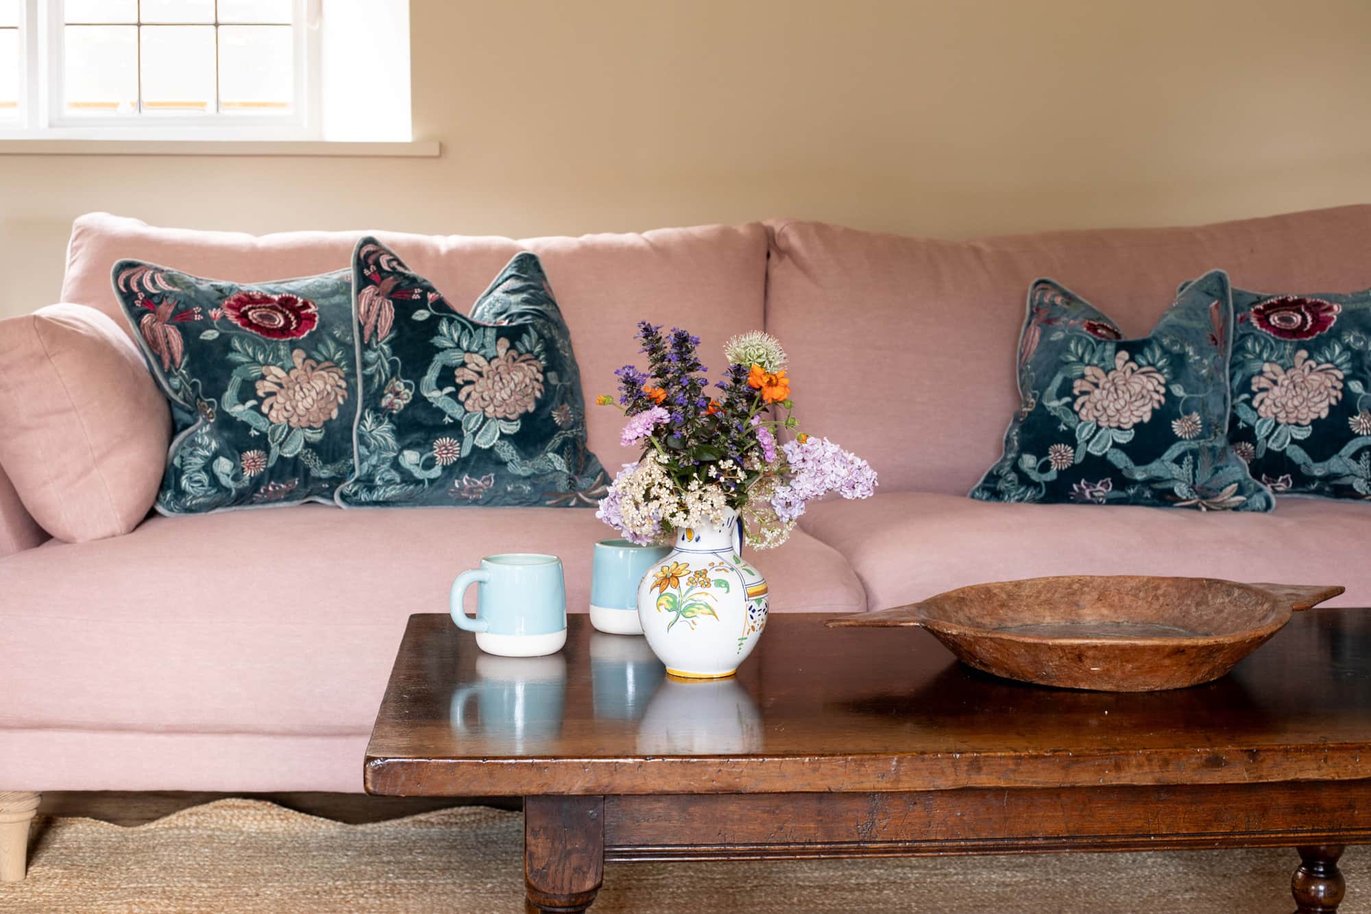
A spacious, welcoming kitchen at the heart of the house, with an Aga (operational October-April), large island, and relaxed seating area. With views to both the village and gardens, it’s designed for cooking, gathering, and time spent together.
The Dining Room
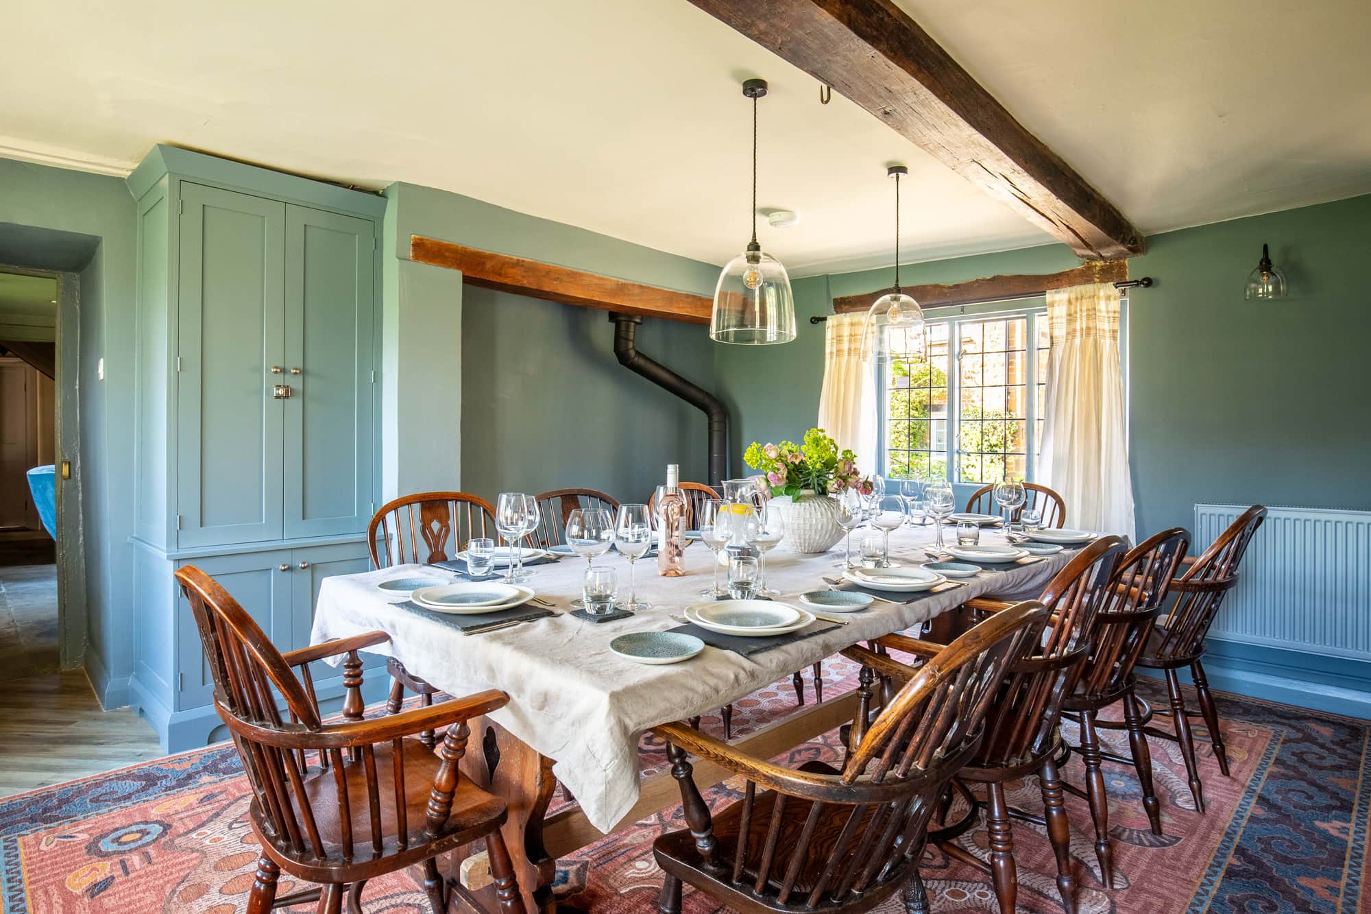
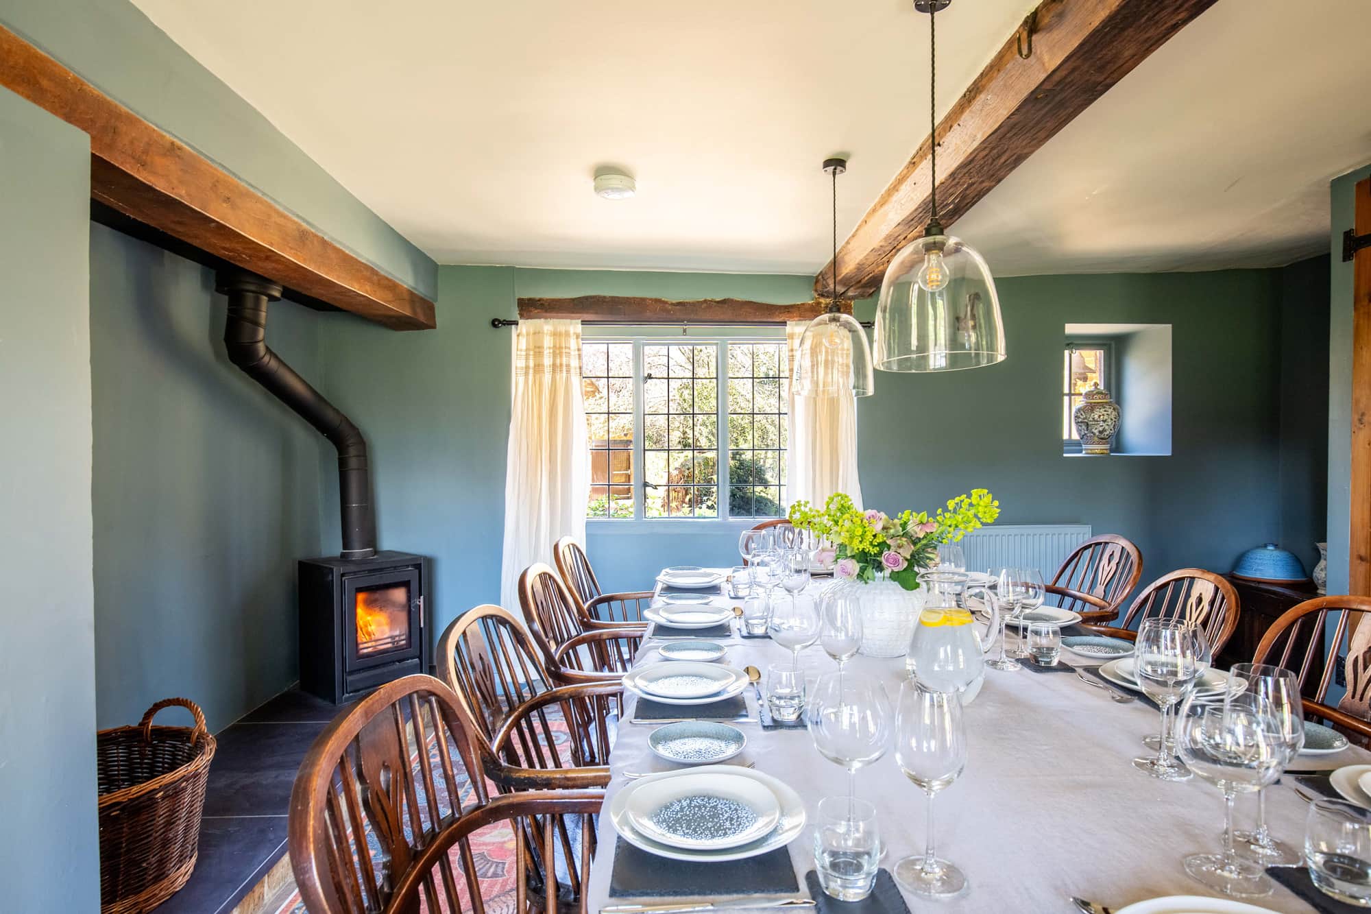
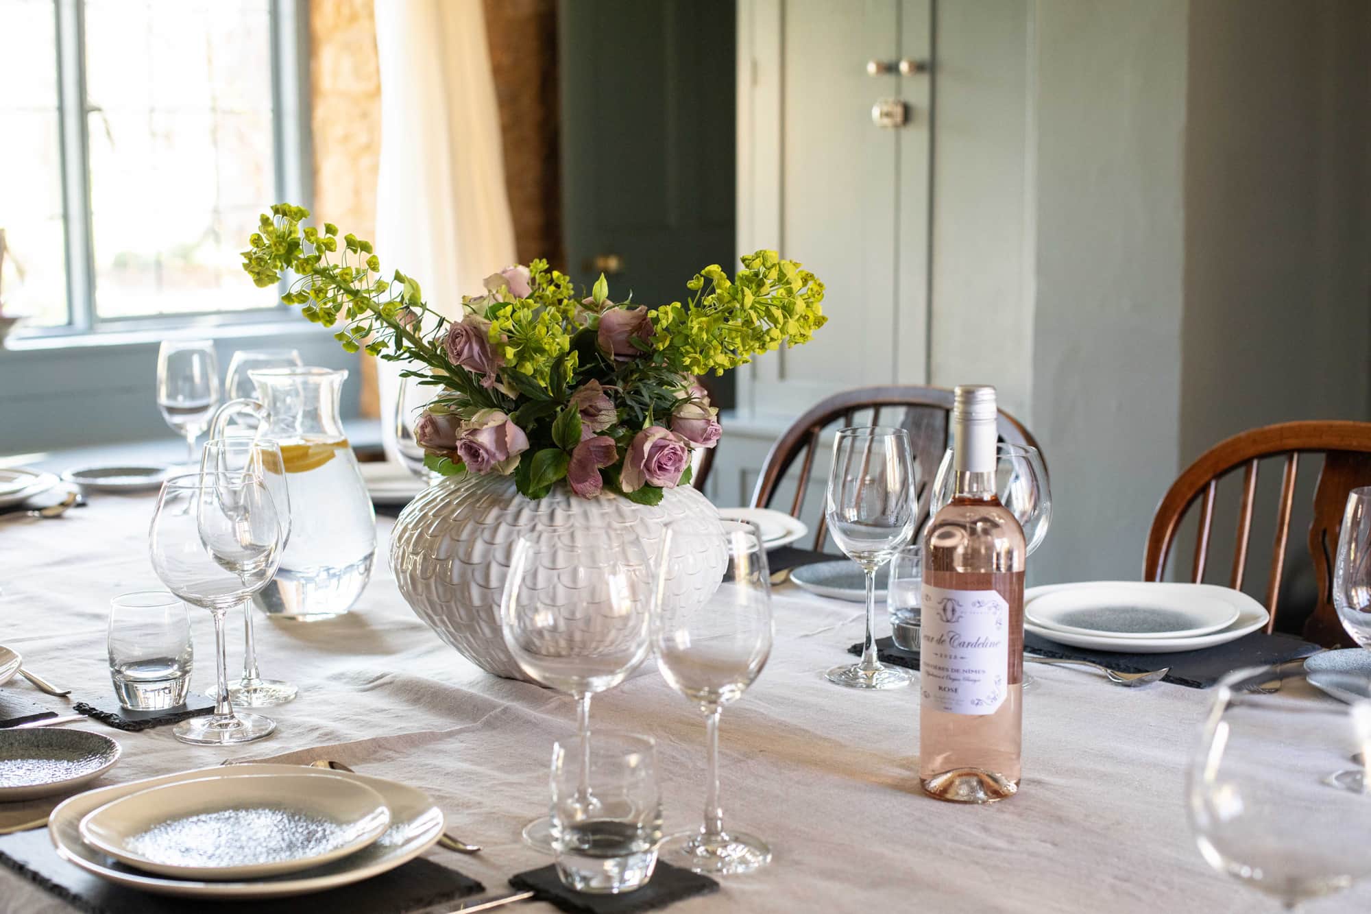
A generous dining space centred around a large table with 18th-century chairs seating twelve. Overlooking both the garden and village, with a window seat and wood-burning stove, it’s well suited to long, sociable meals.
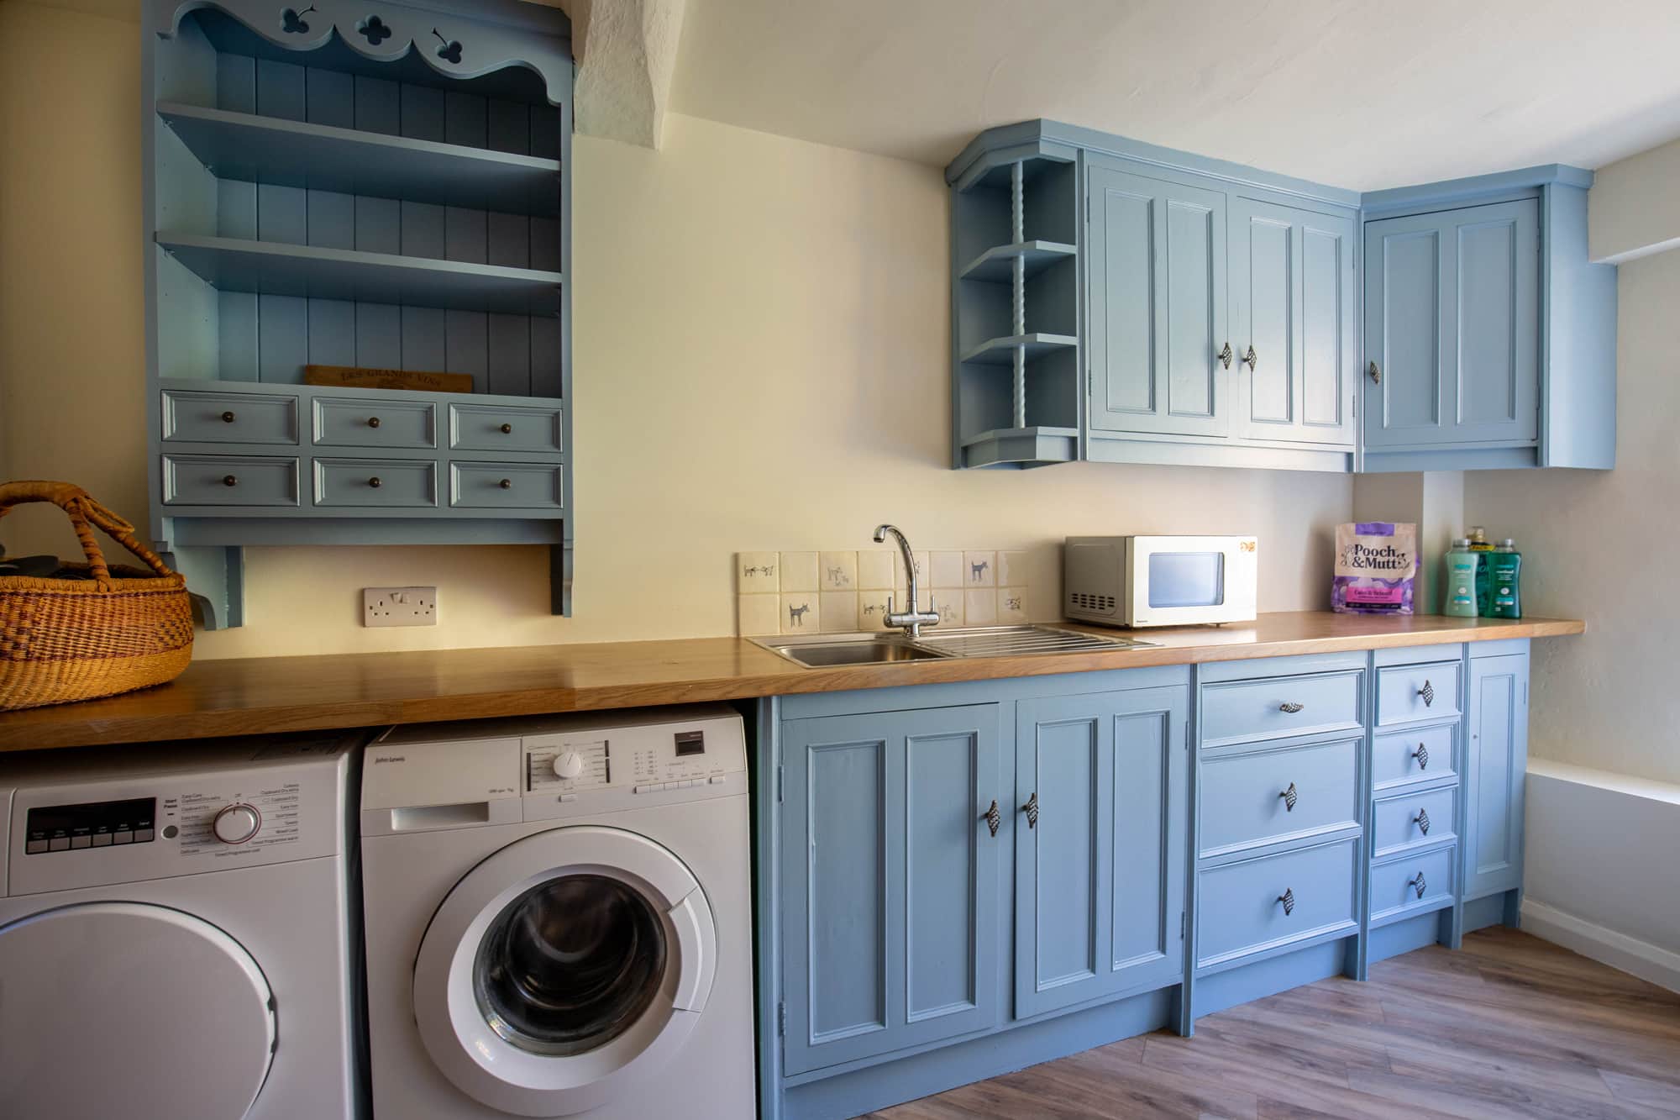
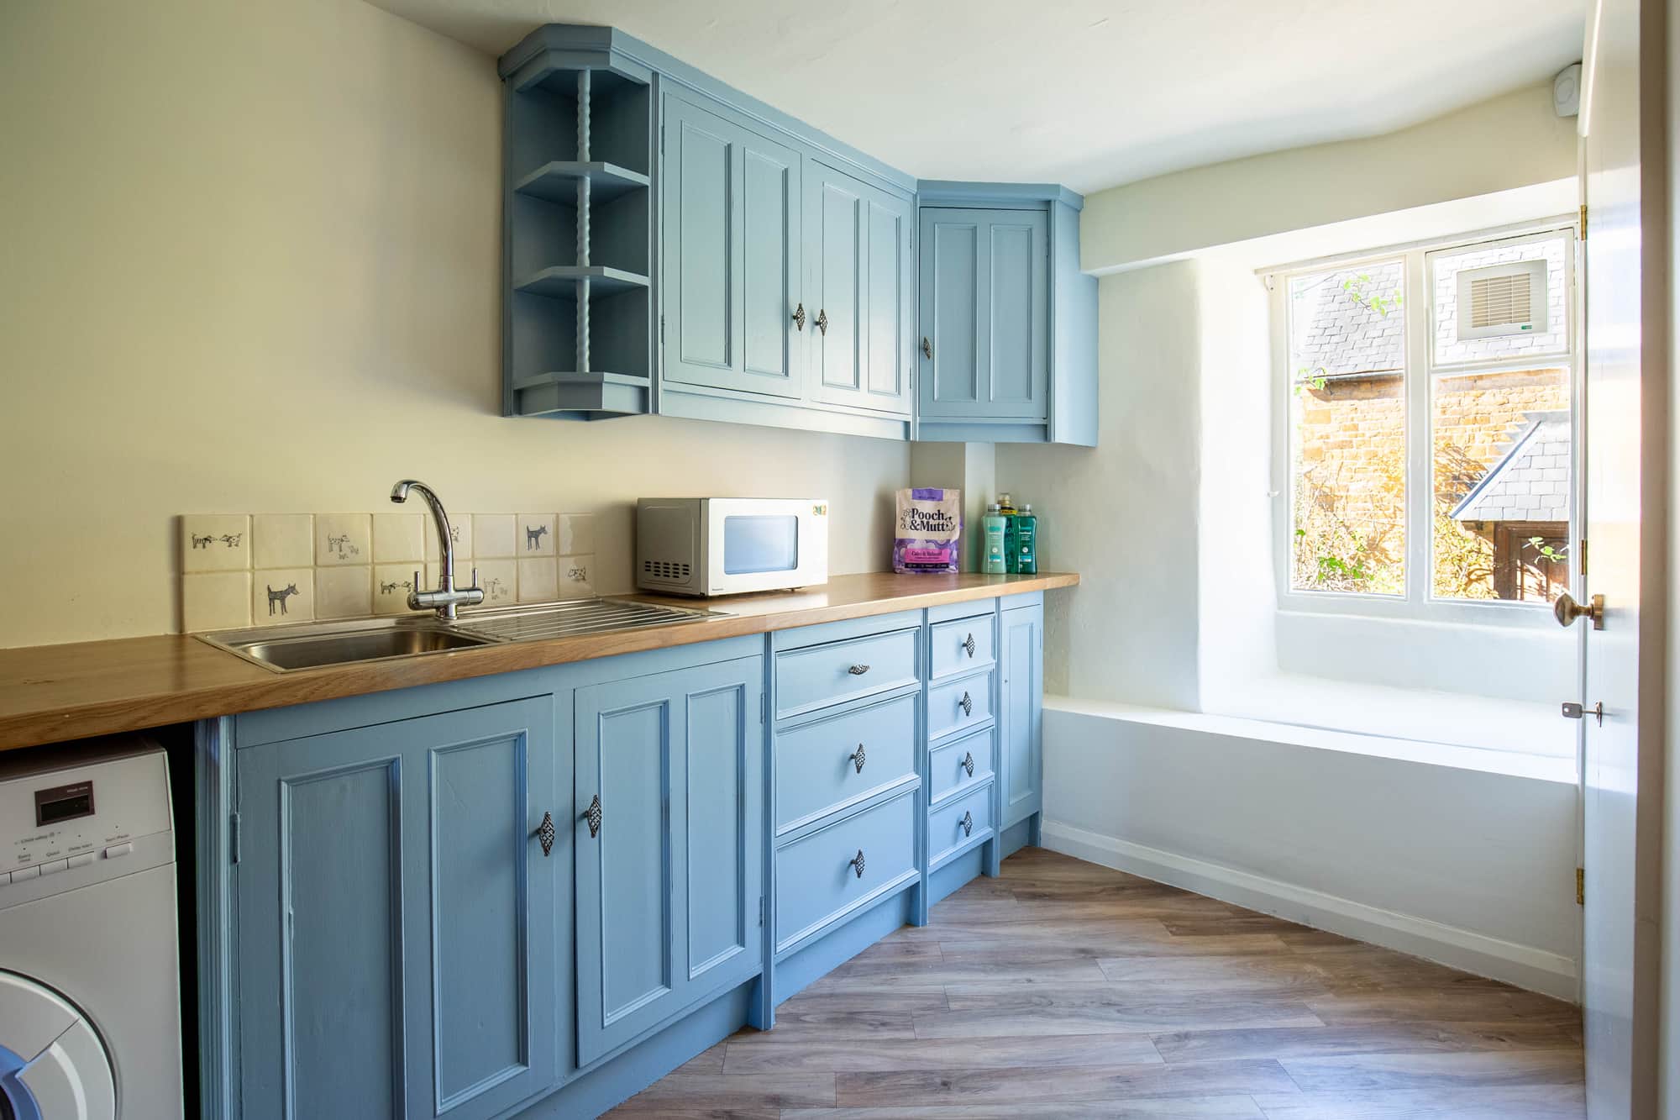
The Scullery
A practical working space just off the kitchen, with laundry, additional storage, and everyday essentials.
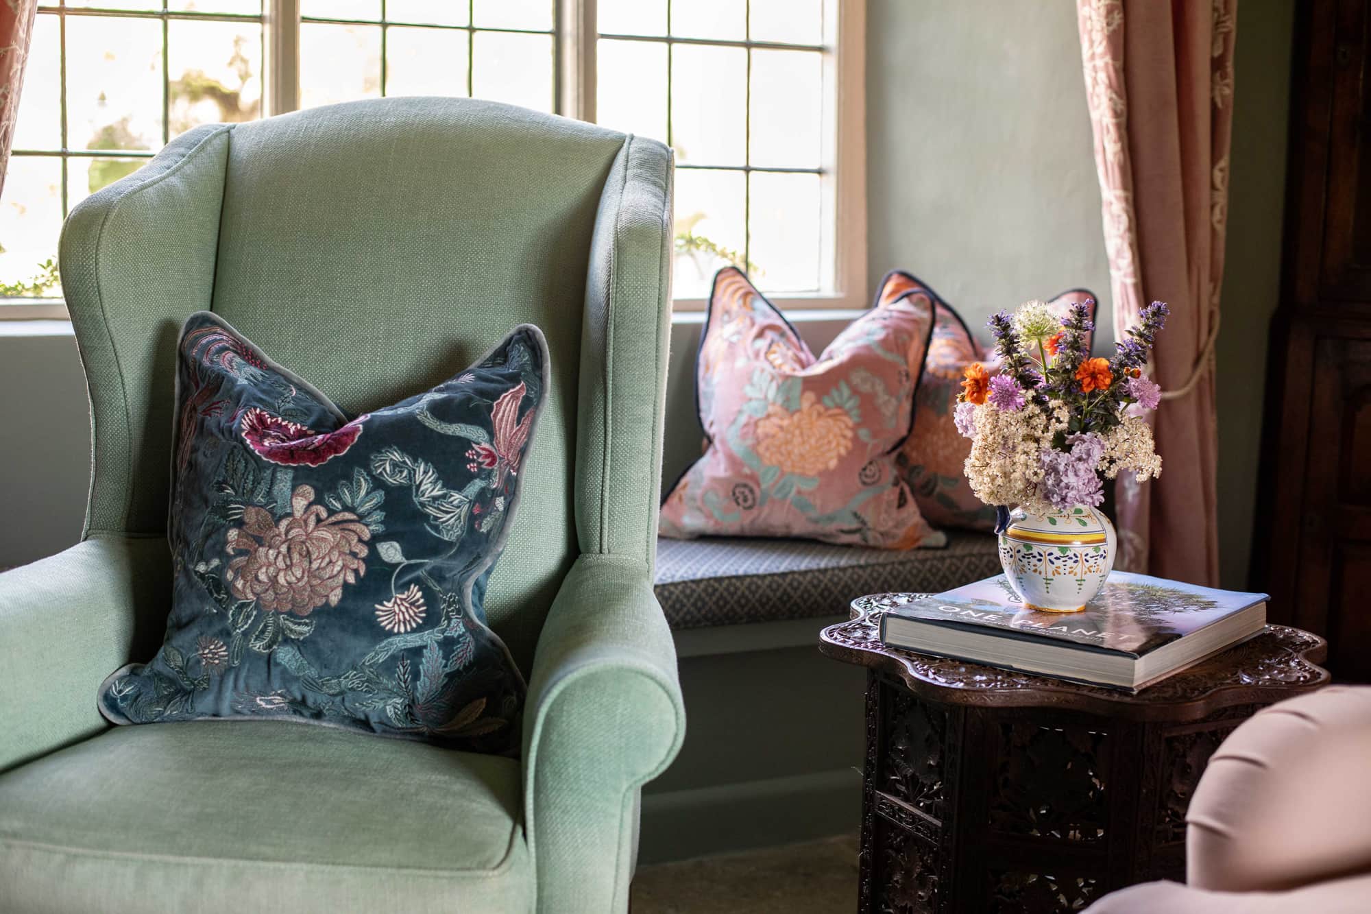
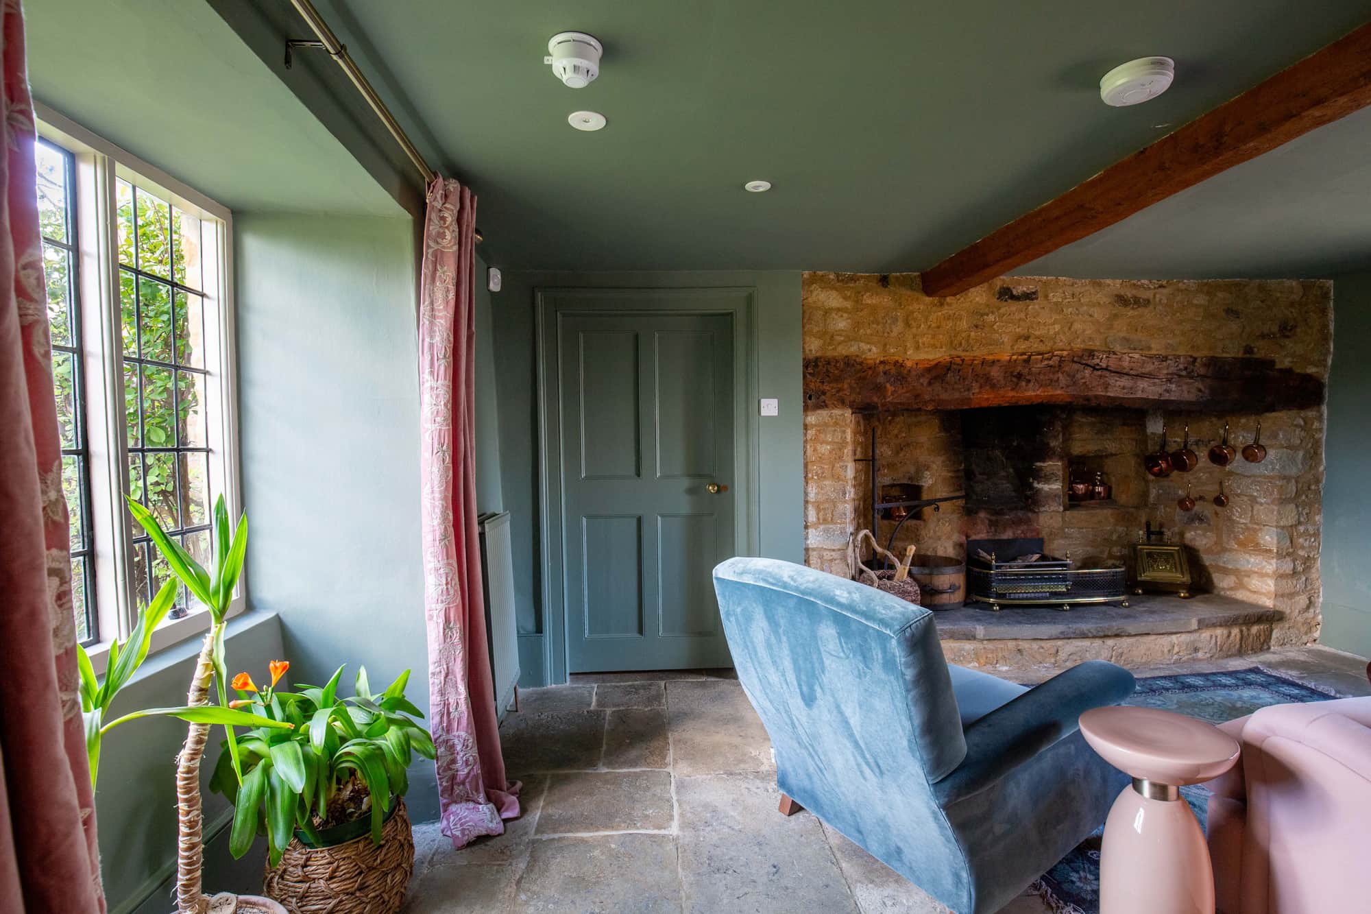
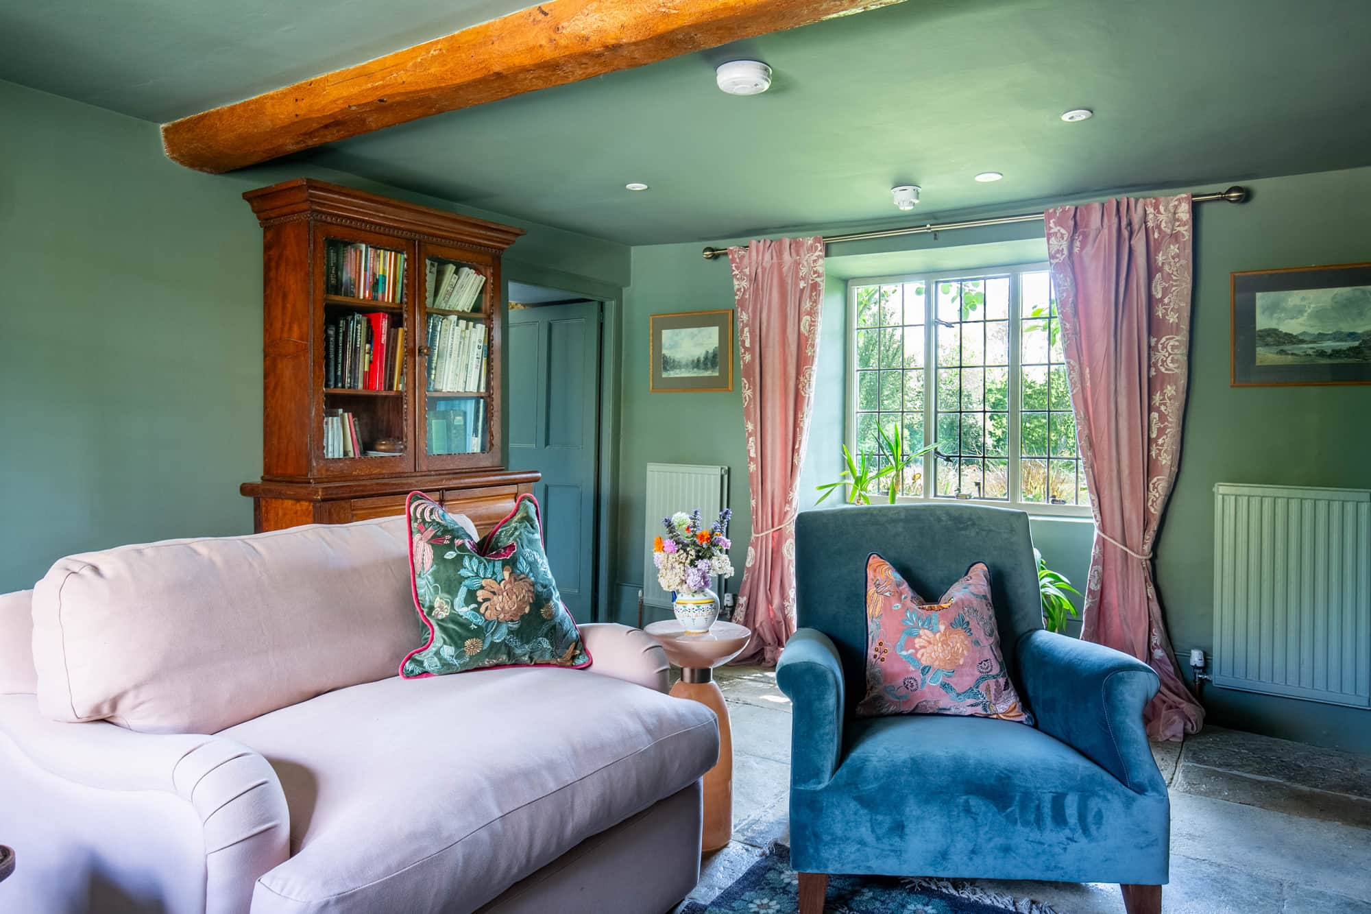
The Reading Room
Lined with antique bookshelves and windows to both the village and garden. An original 17th-century fireplace, now fitted with a bioethanol fire, creates an calm, comfortable space for slower moments.
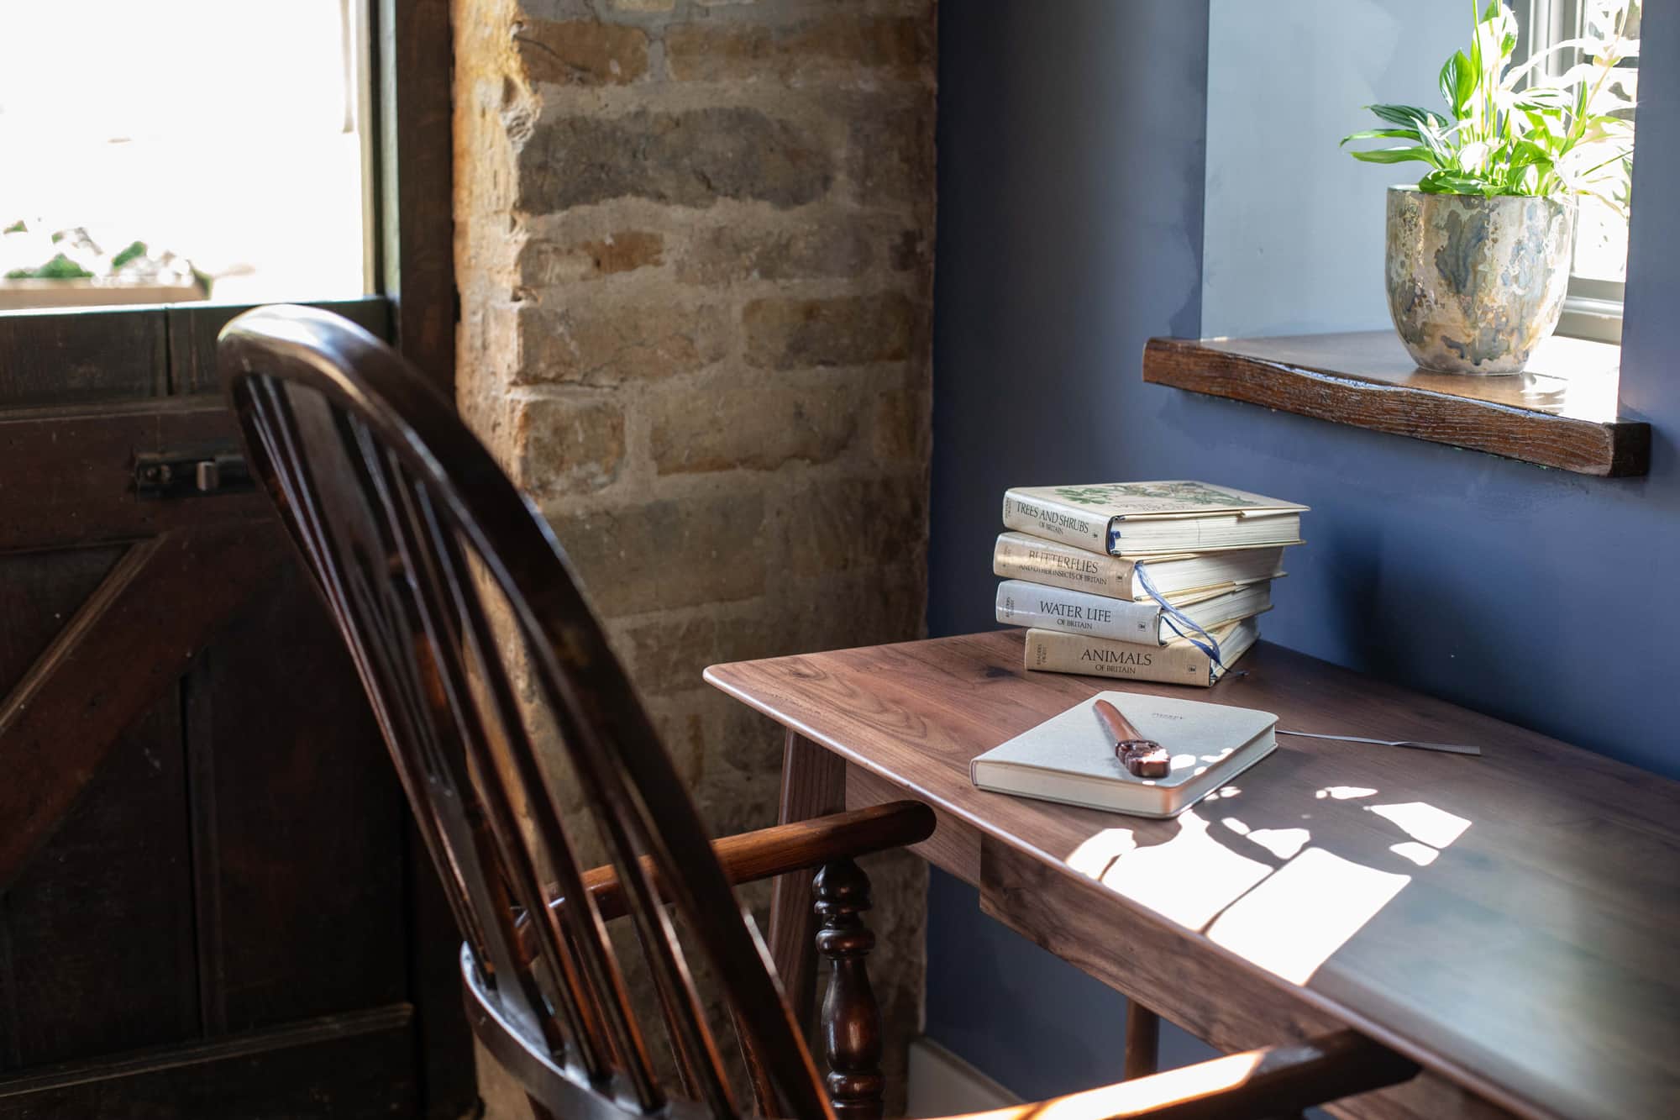
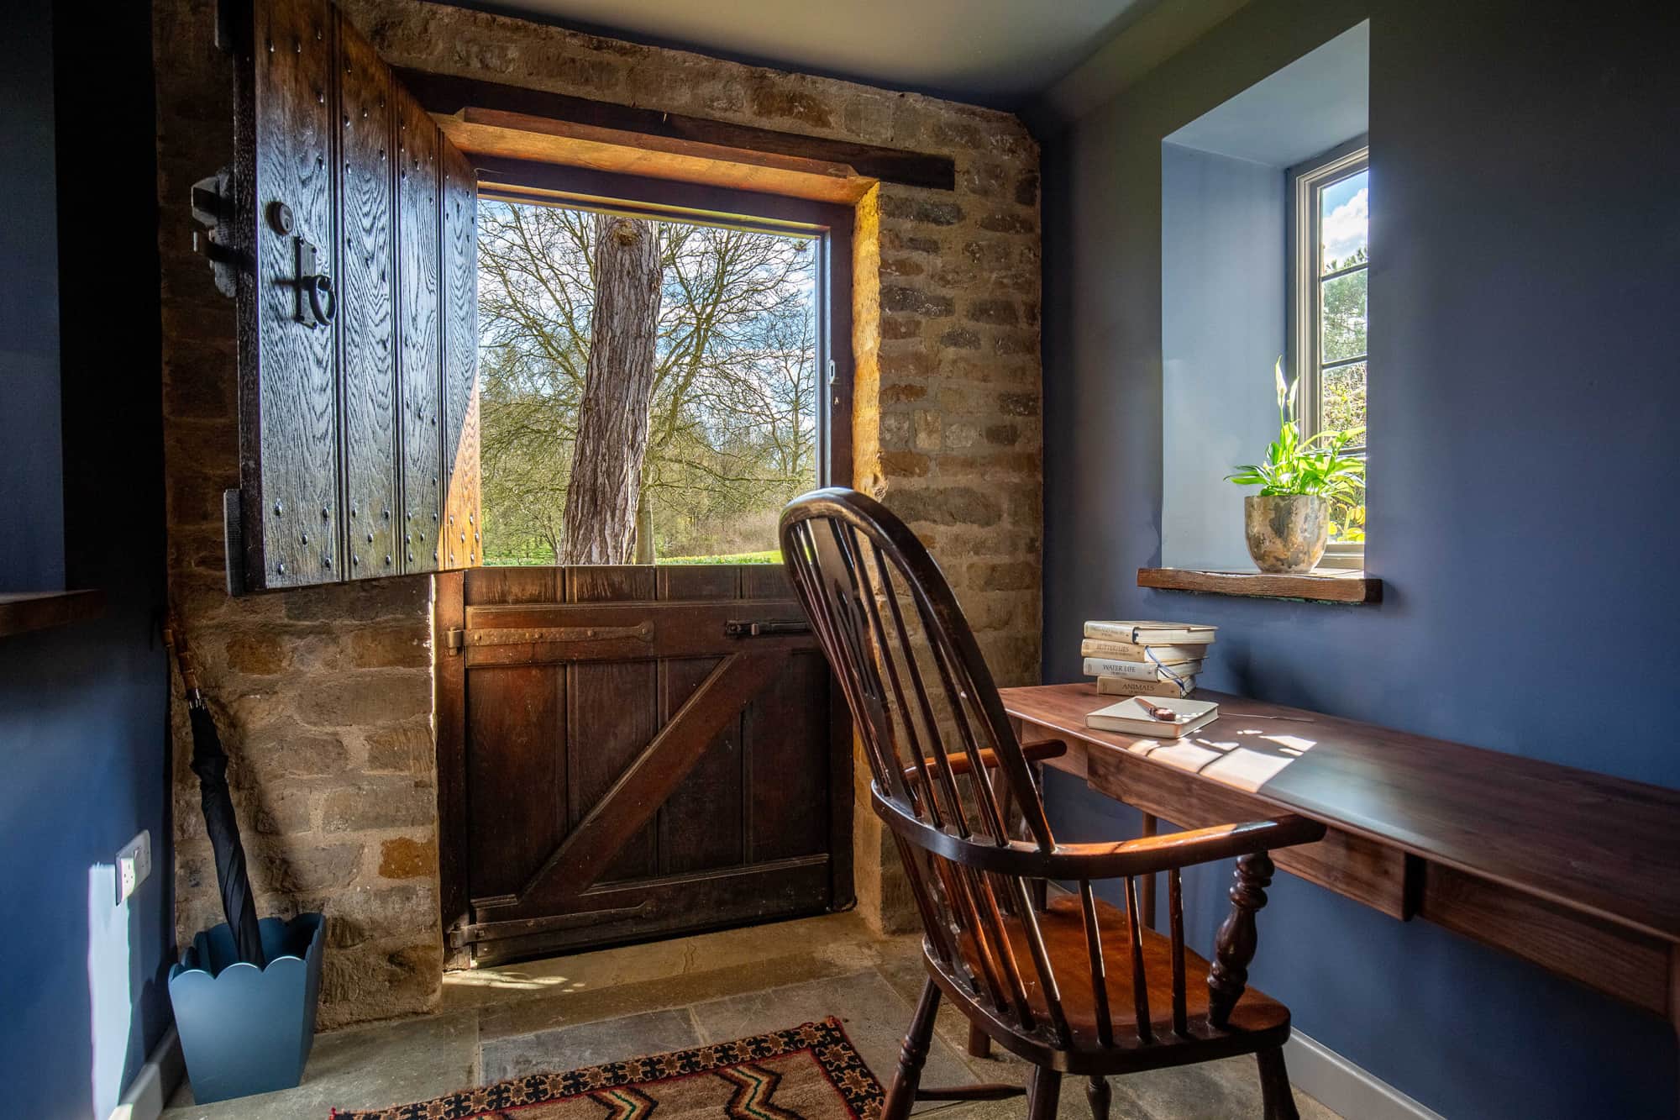
The Writing Room
Exposed ironstone walls, deep blue tones, and wooden doors give the room a focused, grounded feel—well suited to work, reading, or catching up in peace.
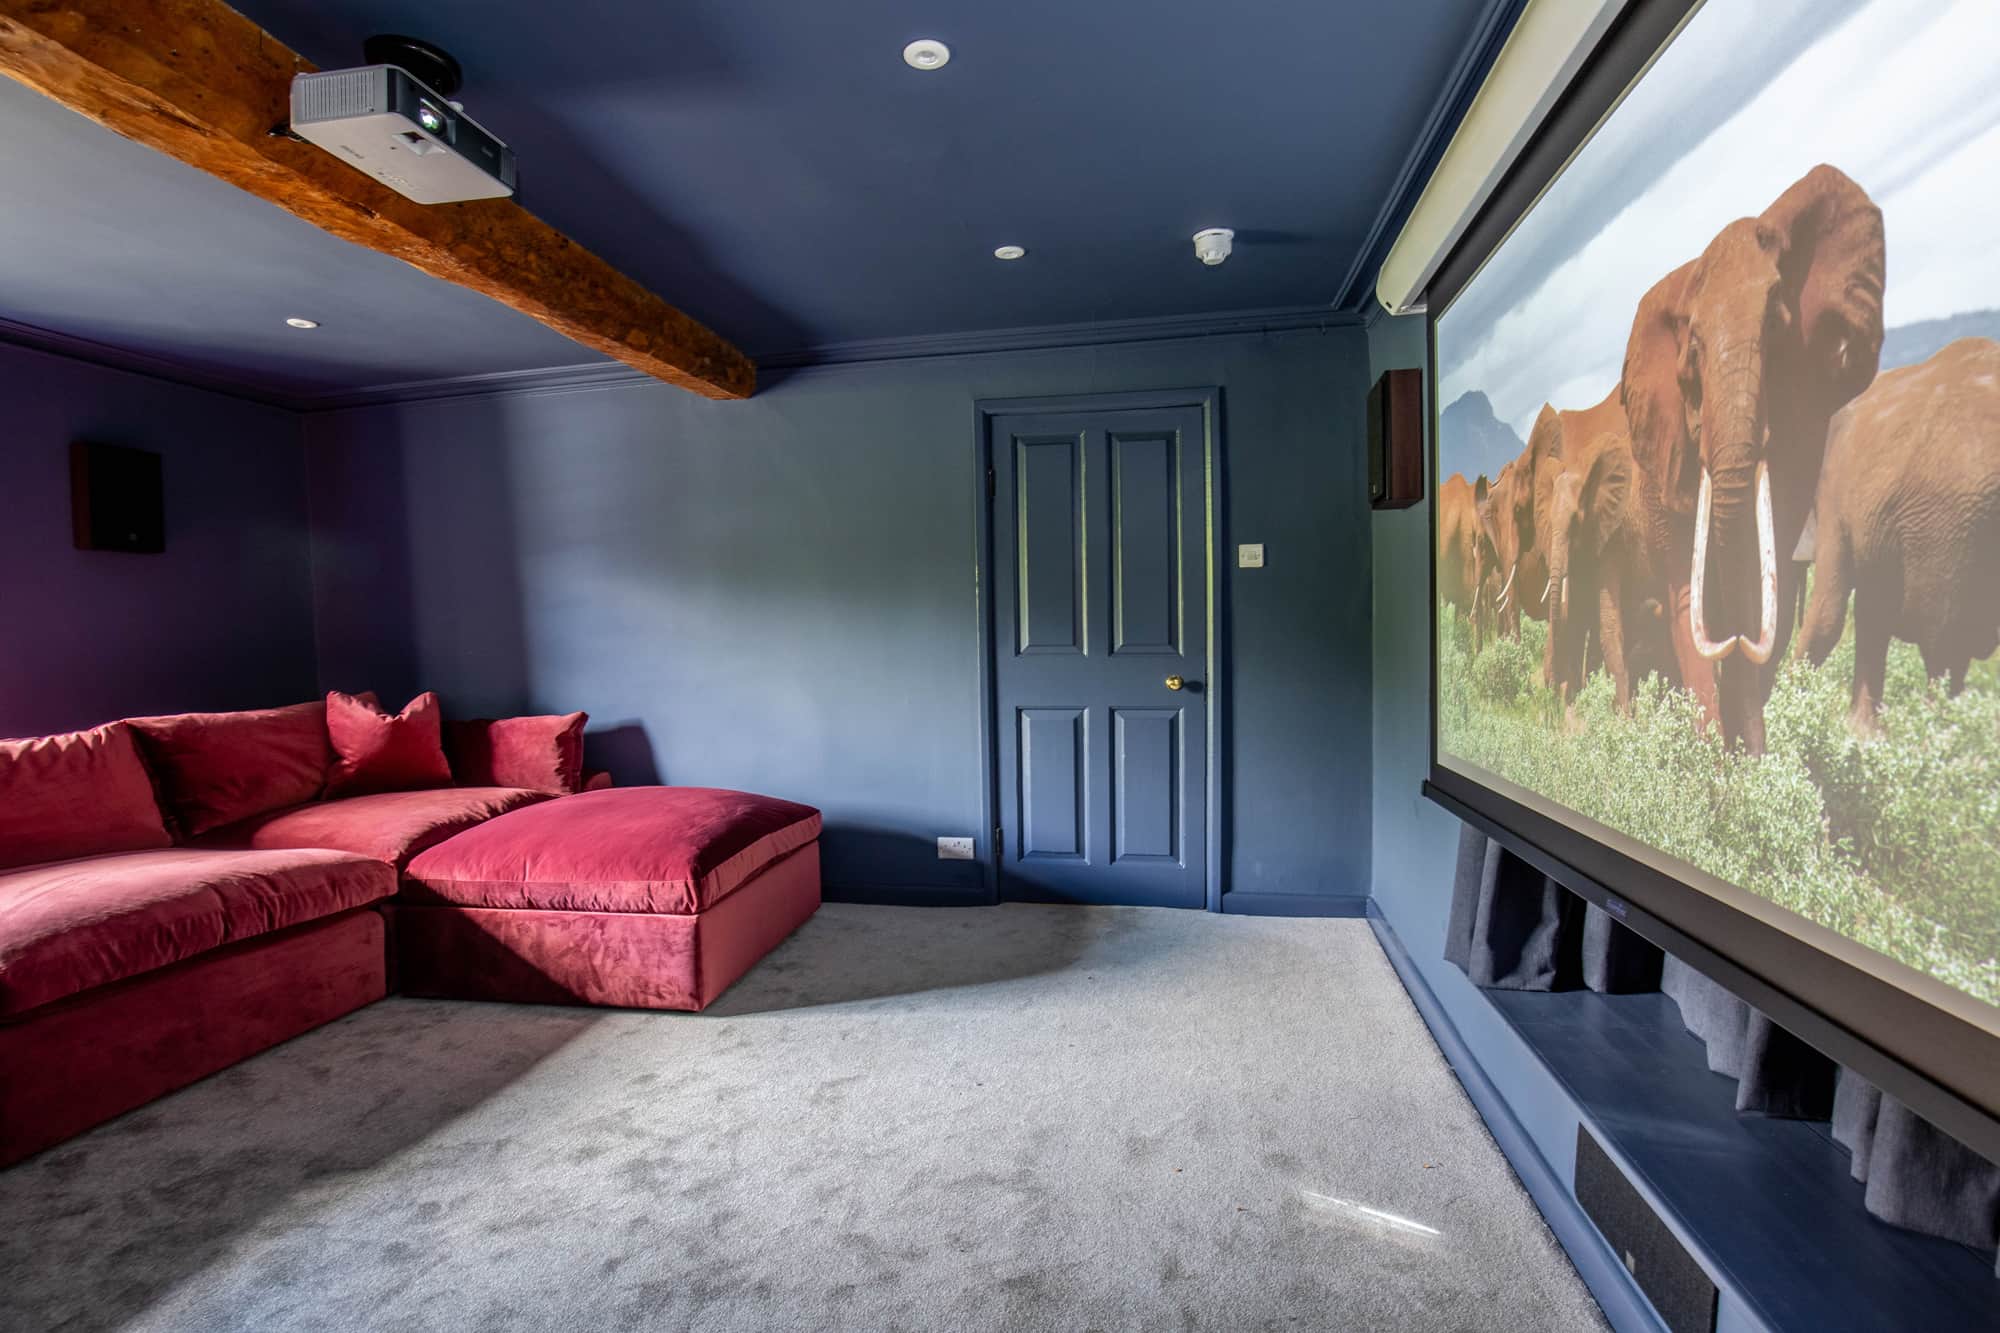
The Screening Room
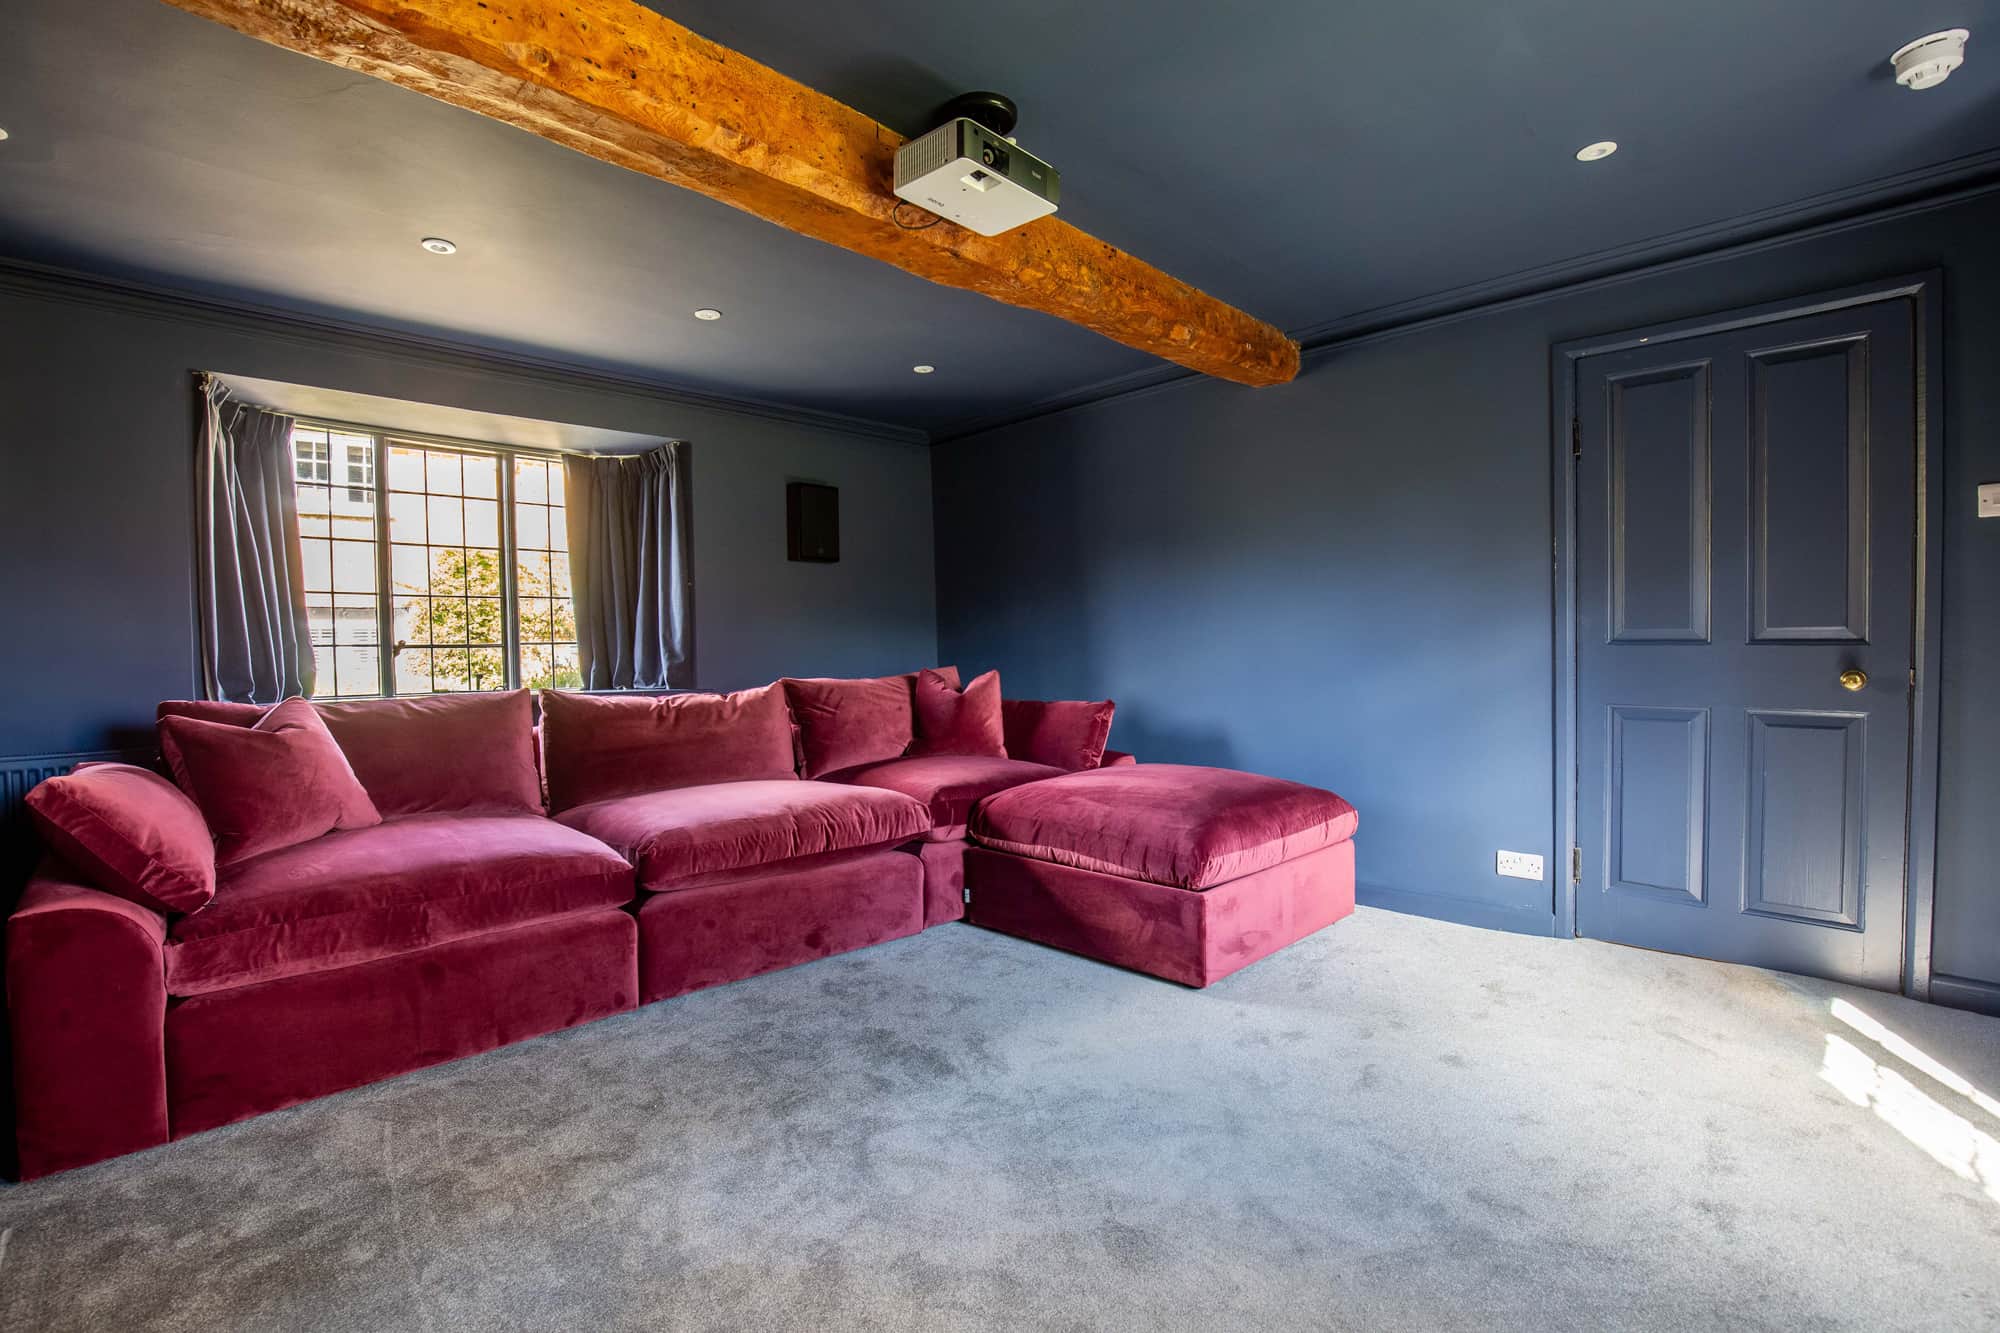
Deep blue walls, a red velvet sofa, and blackout curtains create a dark, atmospheric space, centred around a 92-inch drop-down projector with Apple TV and surround sound, perfect for movie nights.

The Games Room
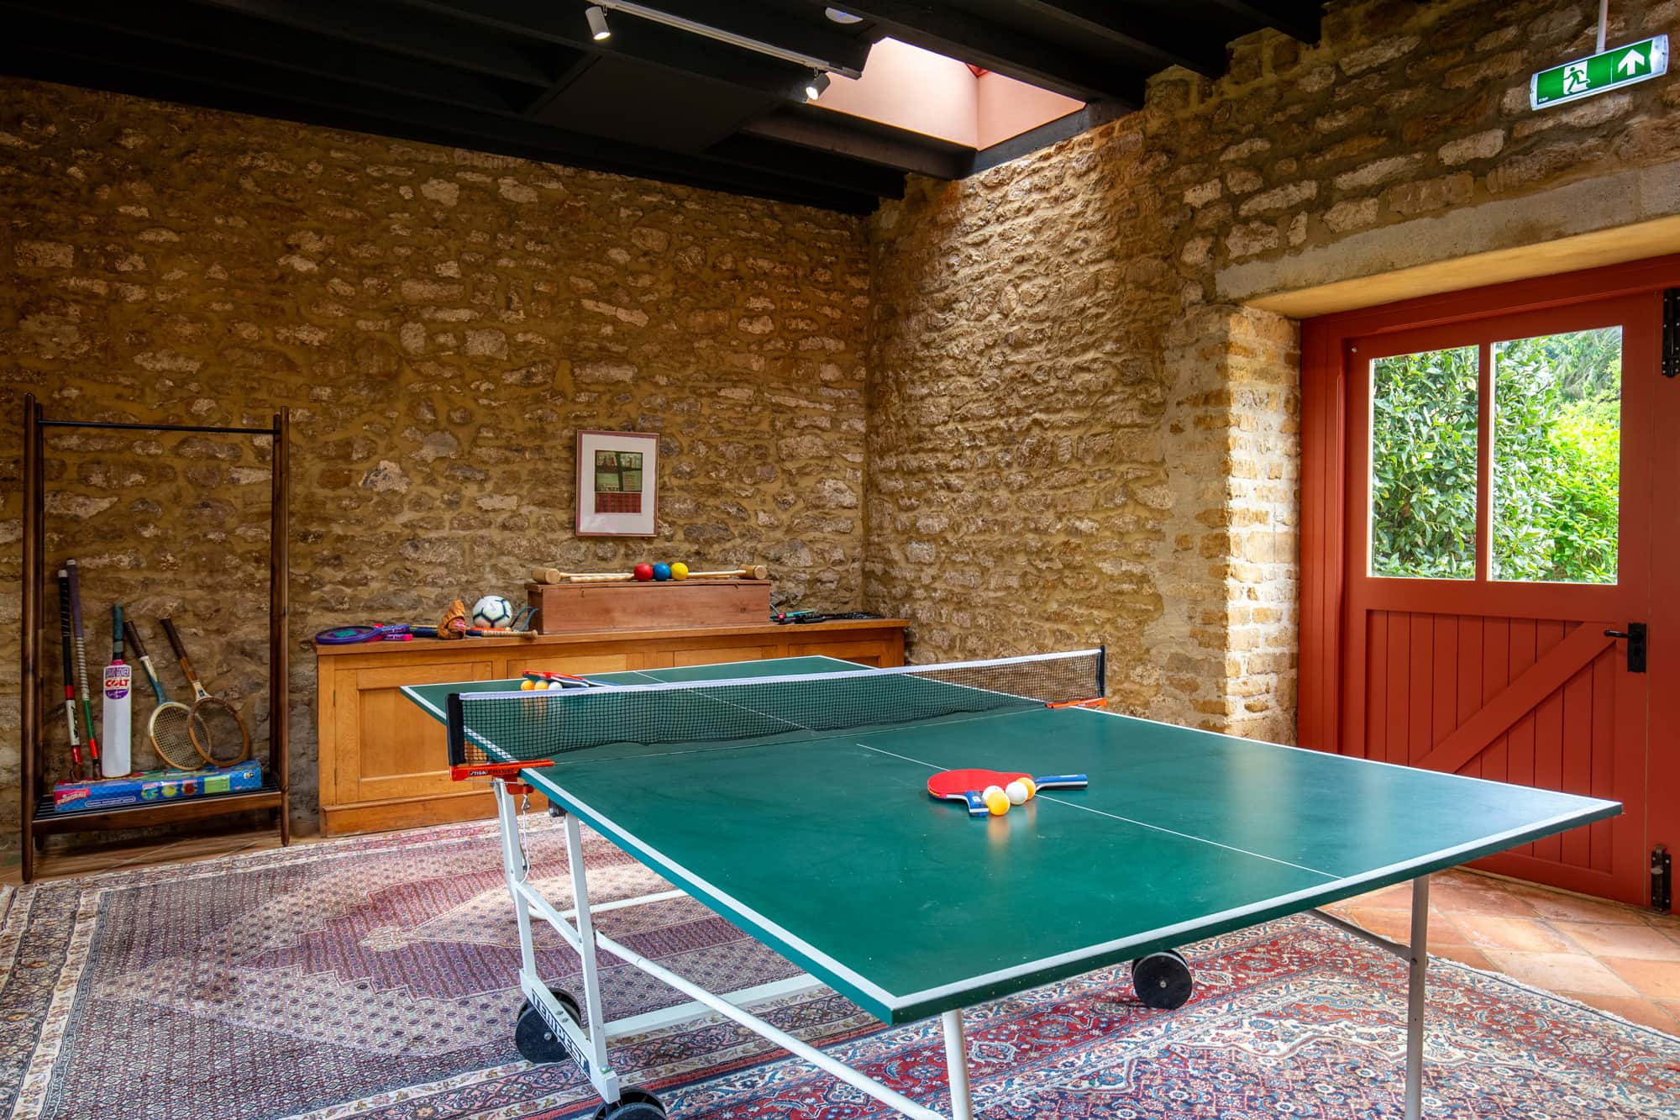
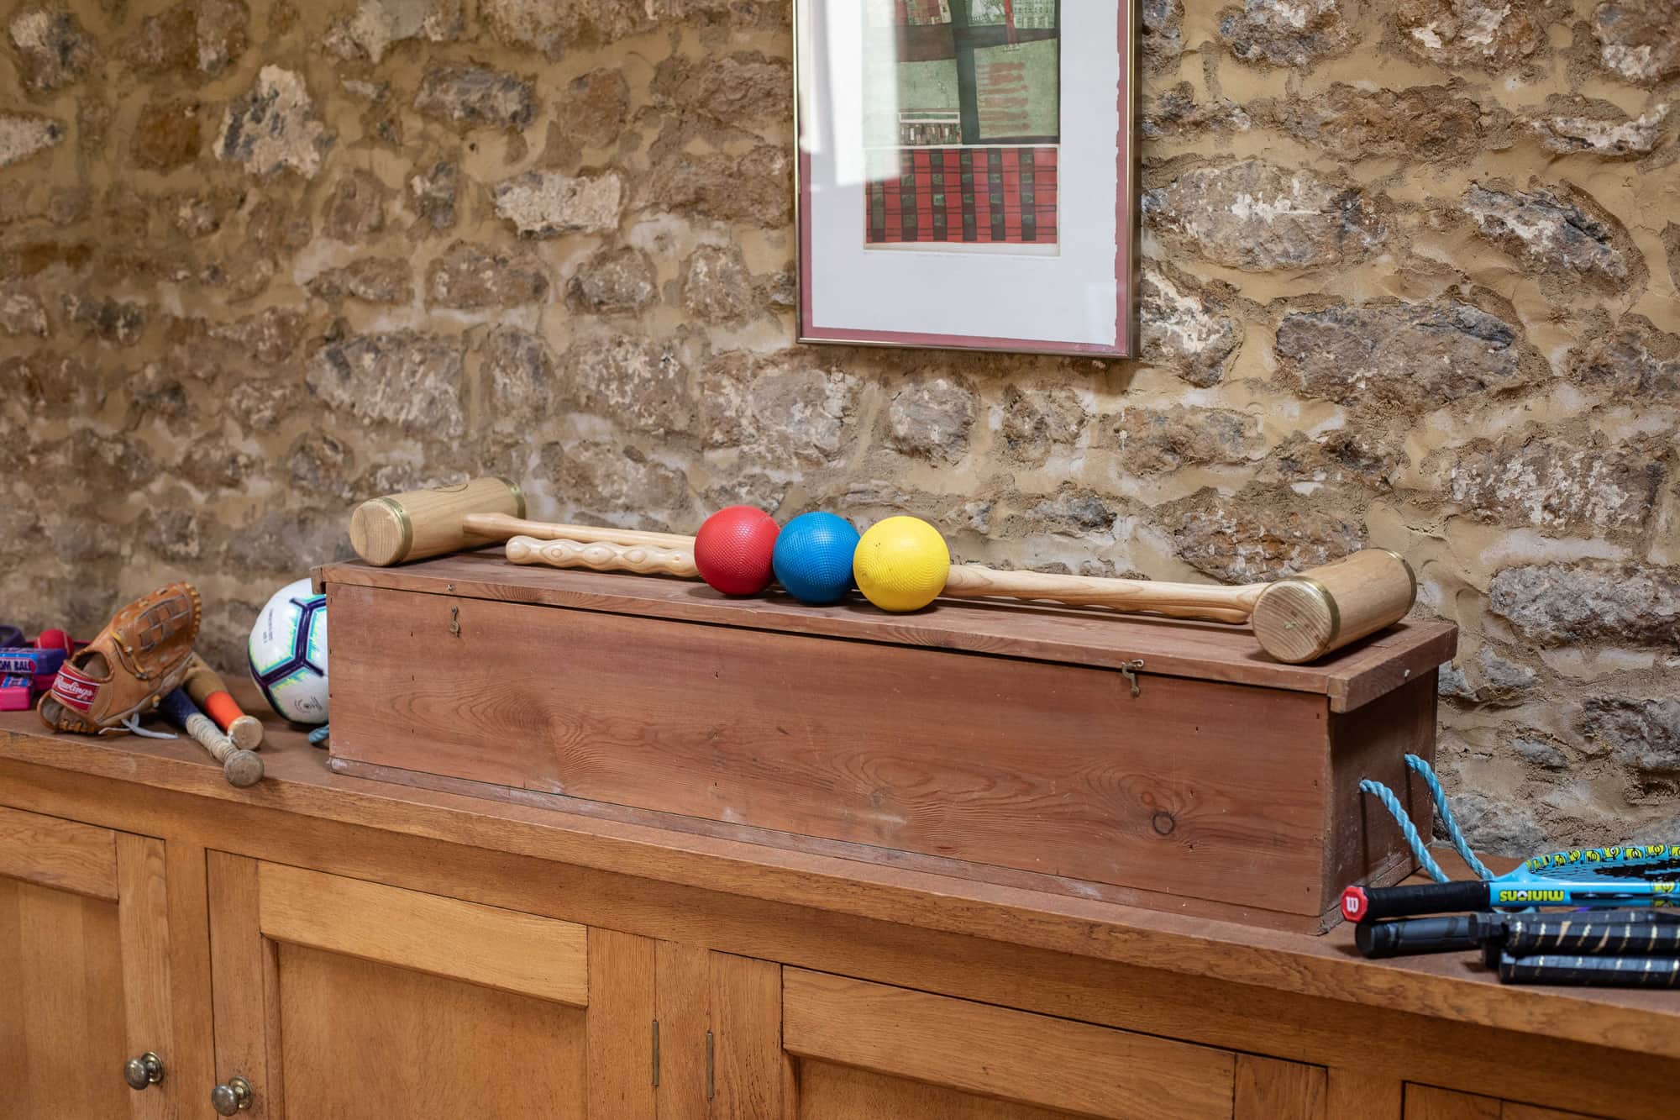
A contemporary outbuilding with exposed ironstone walls, painted double doors, and rooflights bringing in natural light. With table tennis and games, it offers a relaxed, sociable space for all ages.
Exterior | Gardens
The Gardens
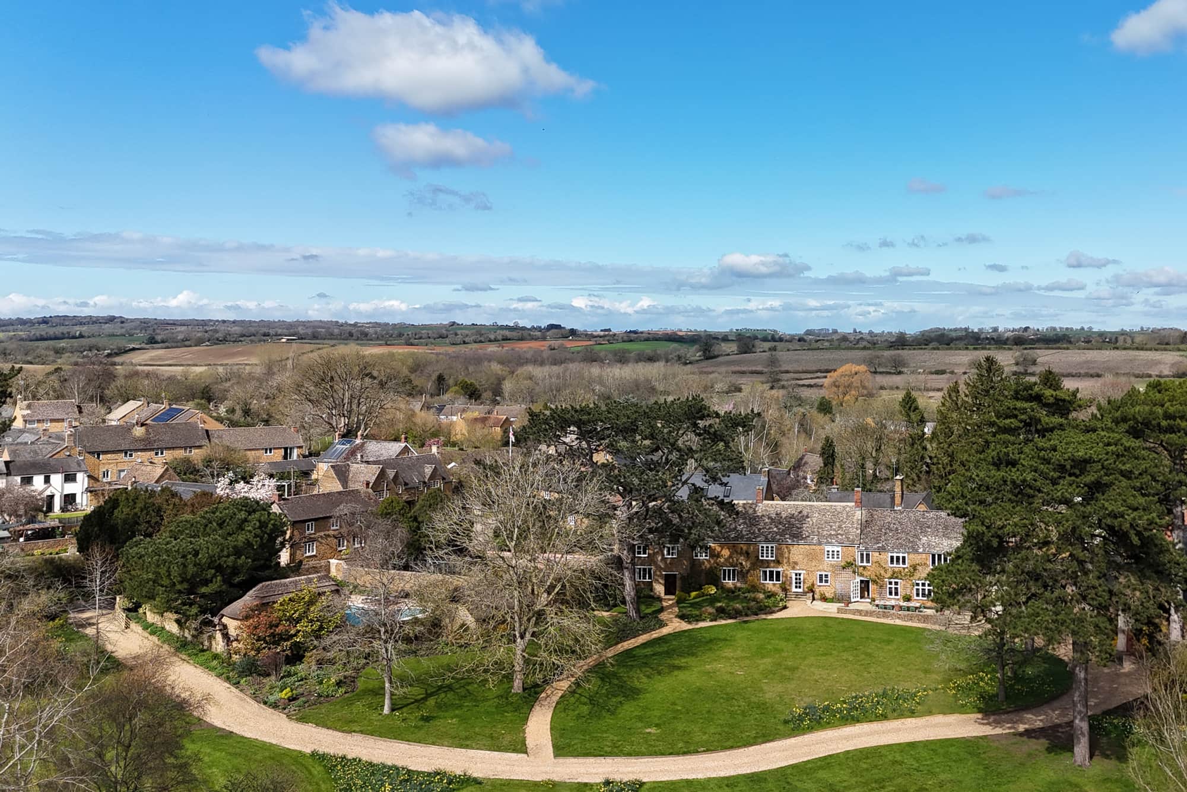
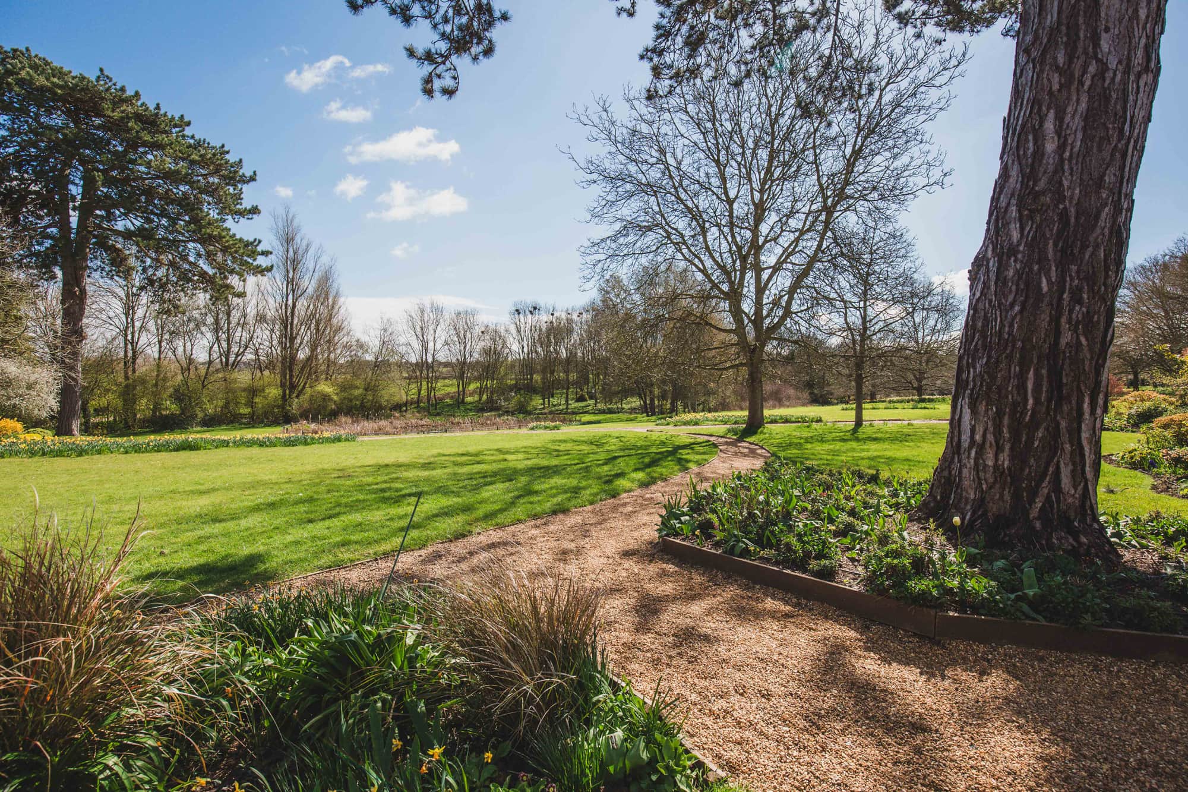
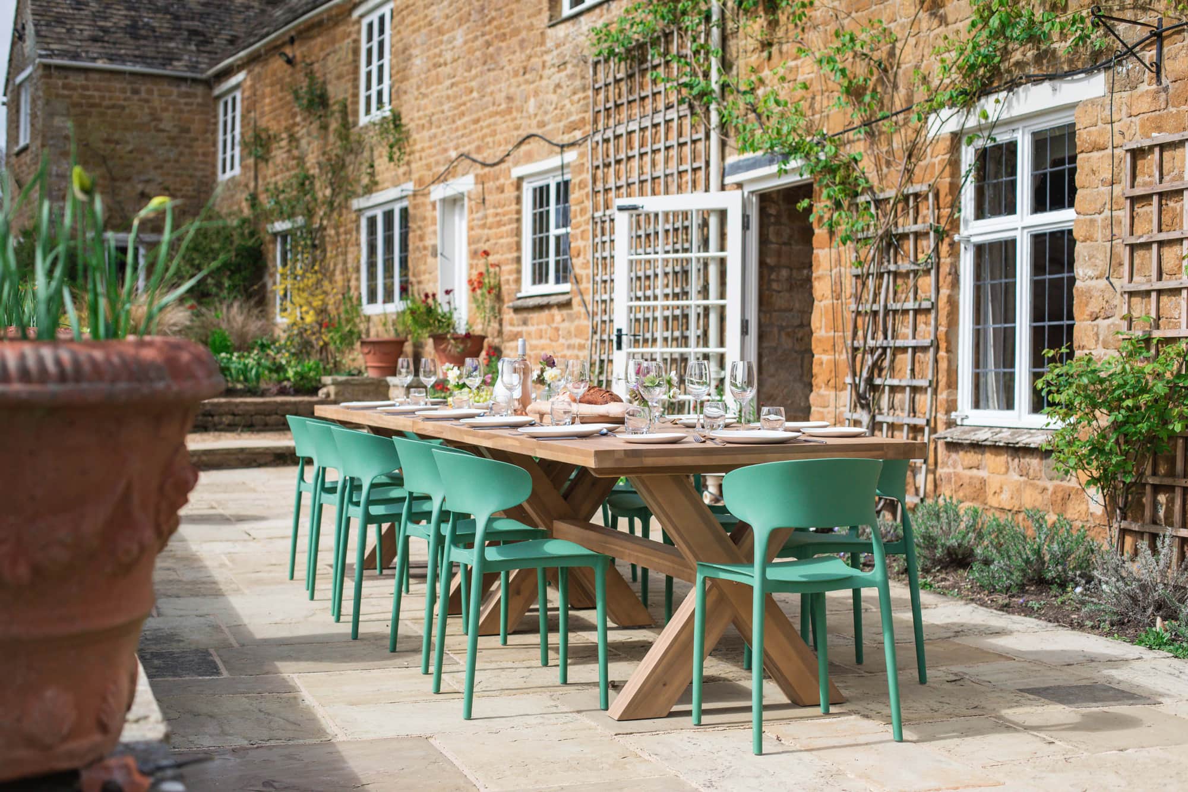
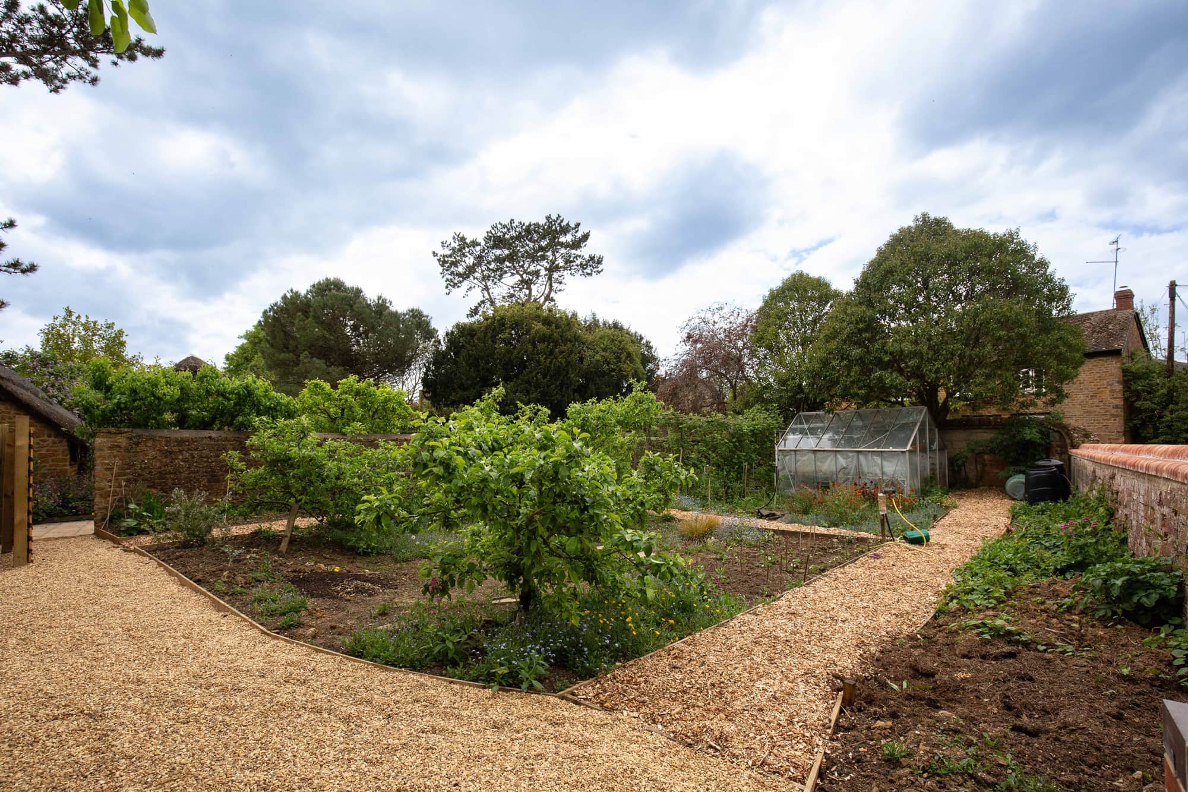
The house sits within 6.5 acres of private grounds, with landscaped borders, lawns, and a pebble driveway. A large pond, a gently running stream in wetter months, a small woodland, and a walled vegetable garden create a sense of space and quiet seclusion.
The Swimming Pool
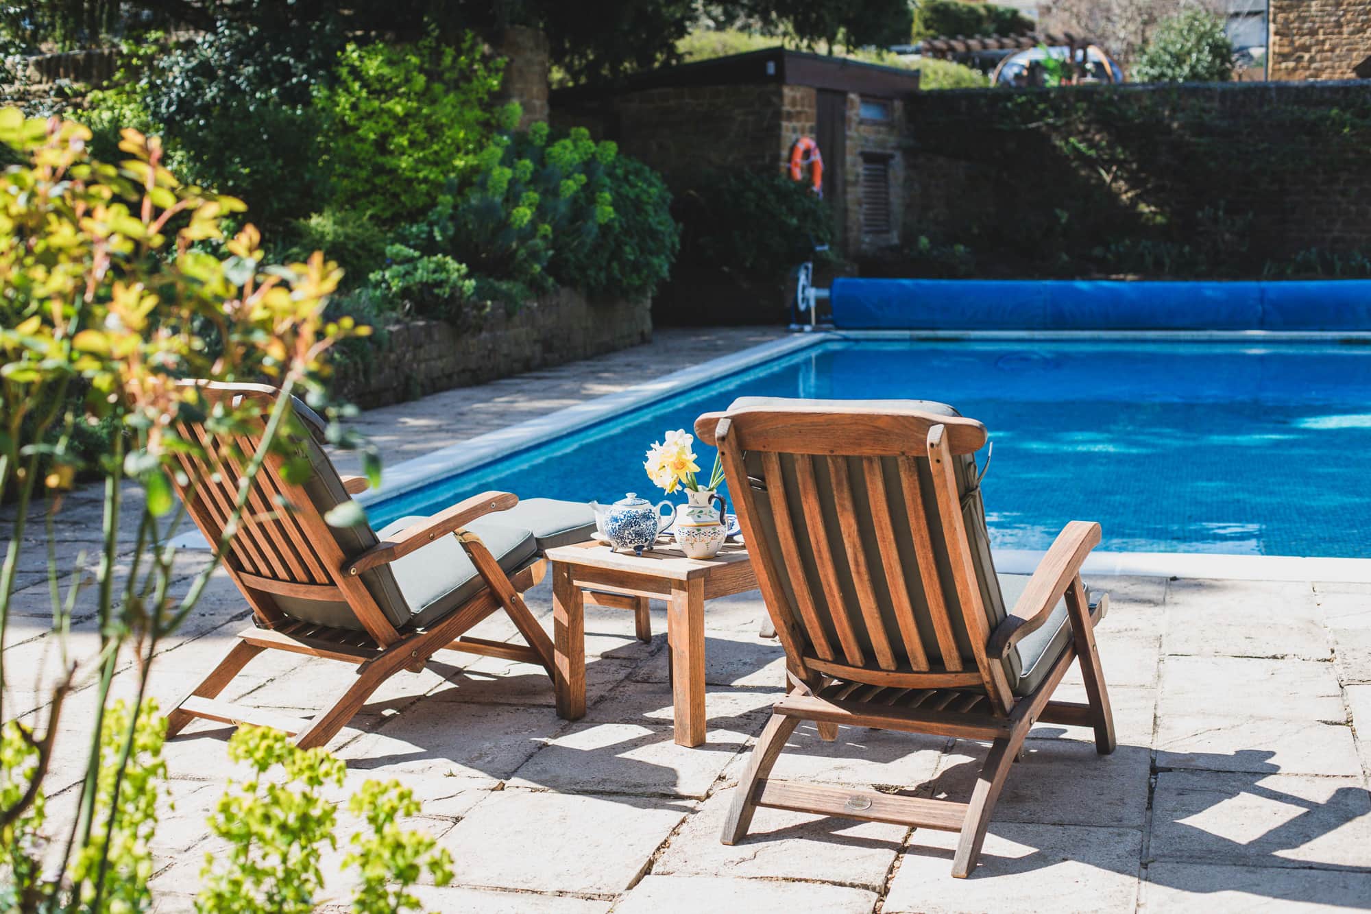
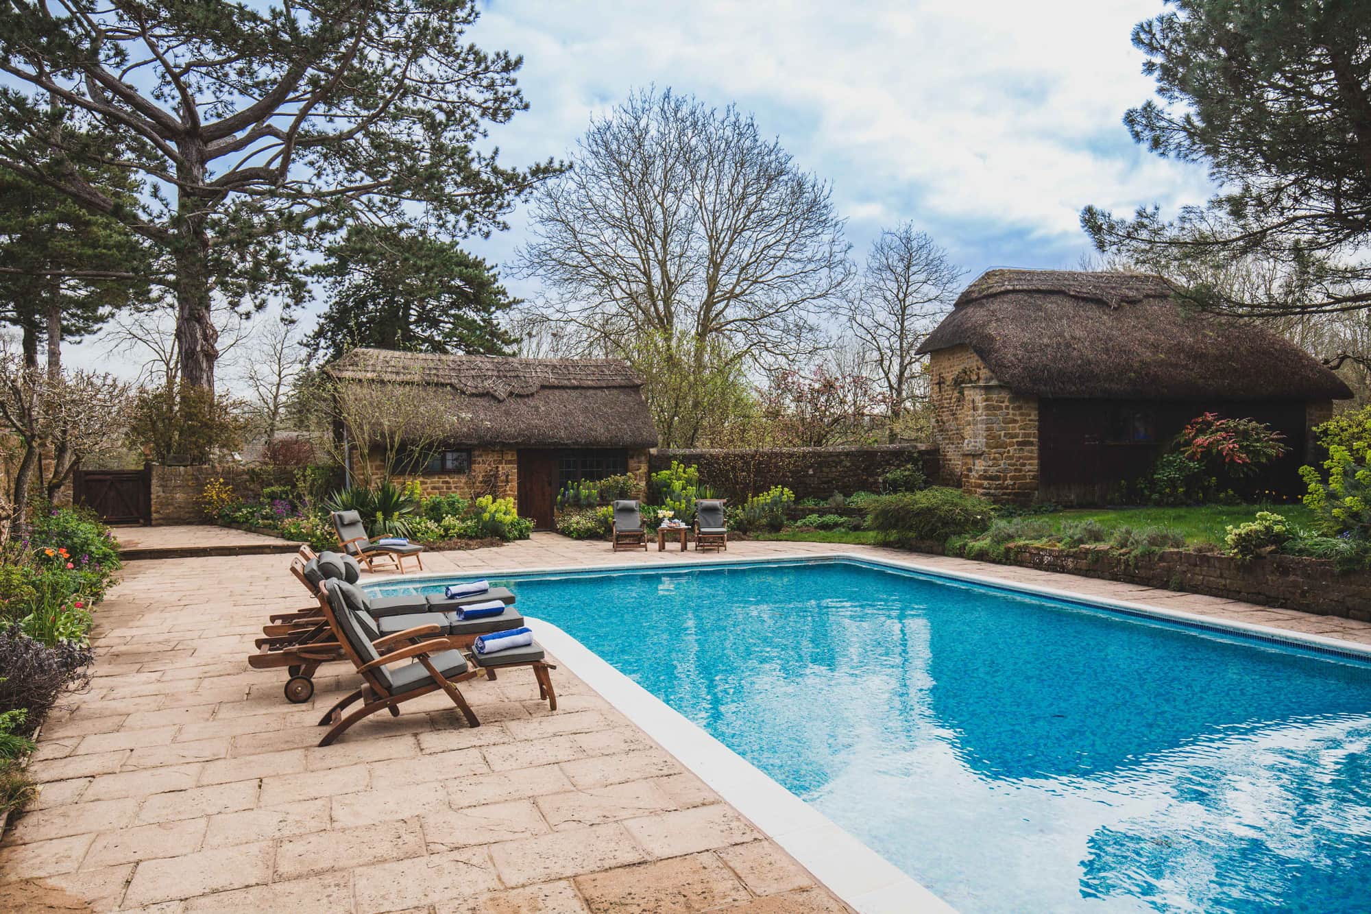
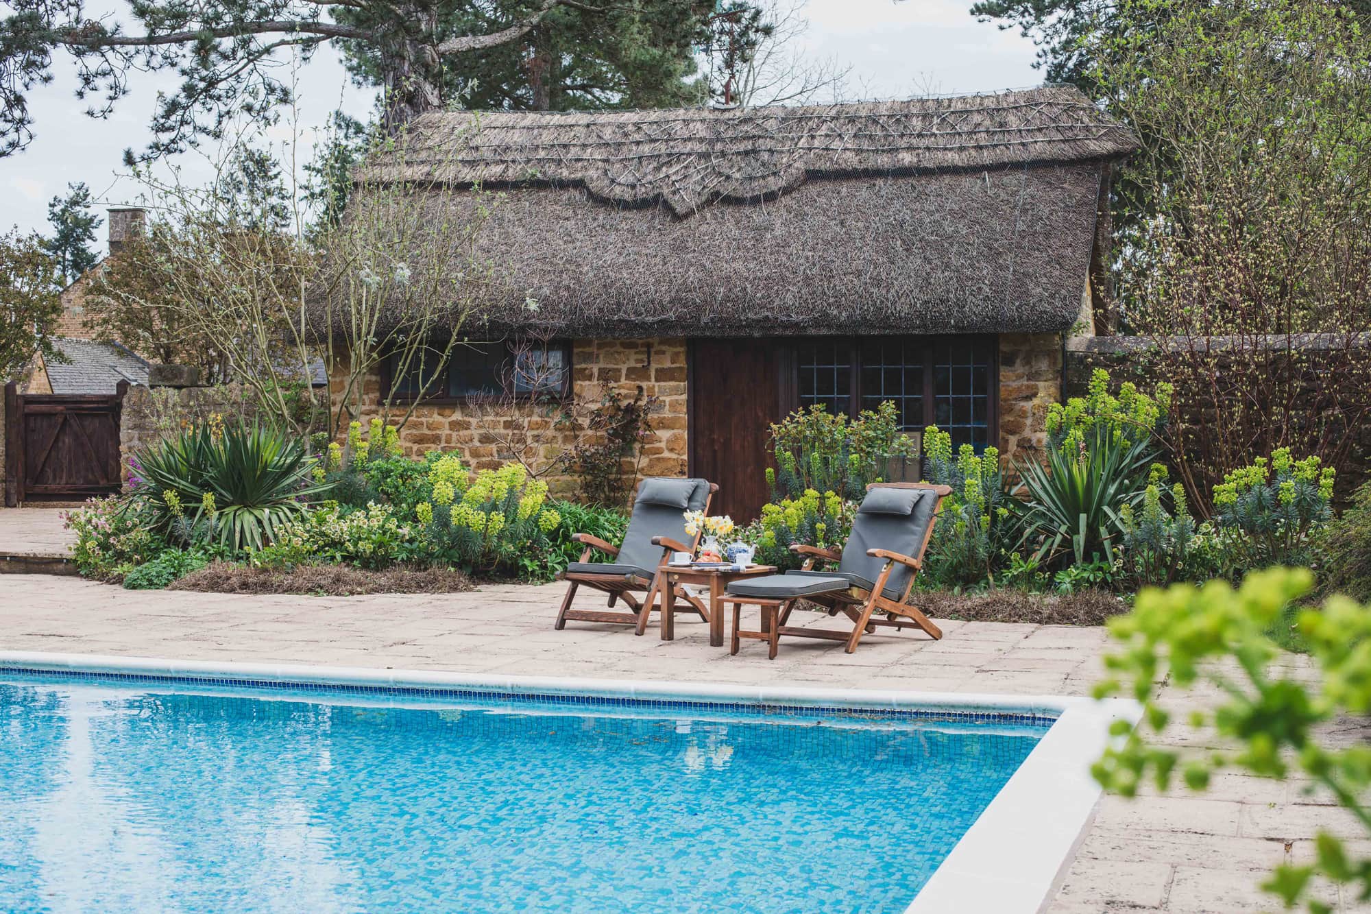
Set within a secluded walled garden, the 40ft heated outdoor pool is bordered by colourful planting and relaxed seating. Open from mid-May to late September, it offers a calm, sun-filled space through the summer months.
